Latest news
Colour coded electrical lines, custom Cabochon tiles and panelling coverage
Reno newsletter, 12th November 2026
Update your plan with the latest features from Reno - helping you get the results you want every step of the way...
Colour coded electrical plans
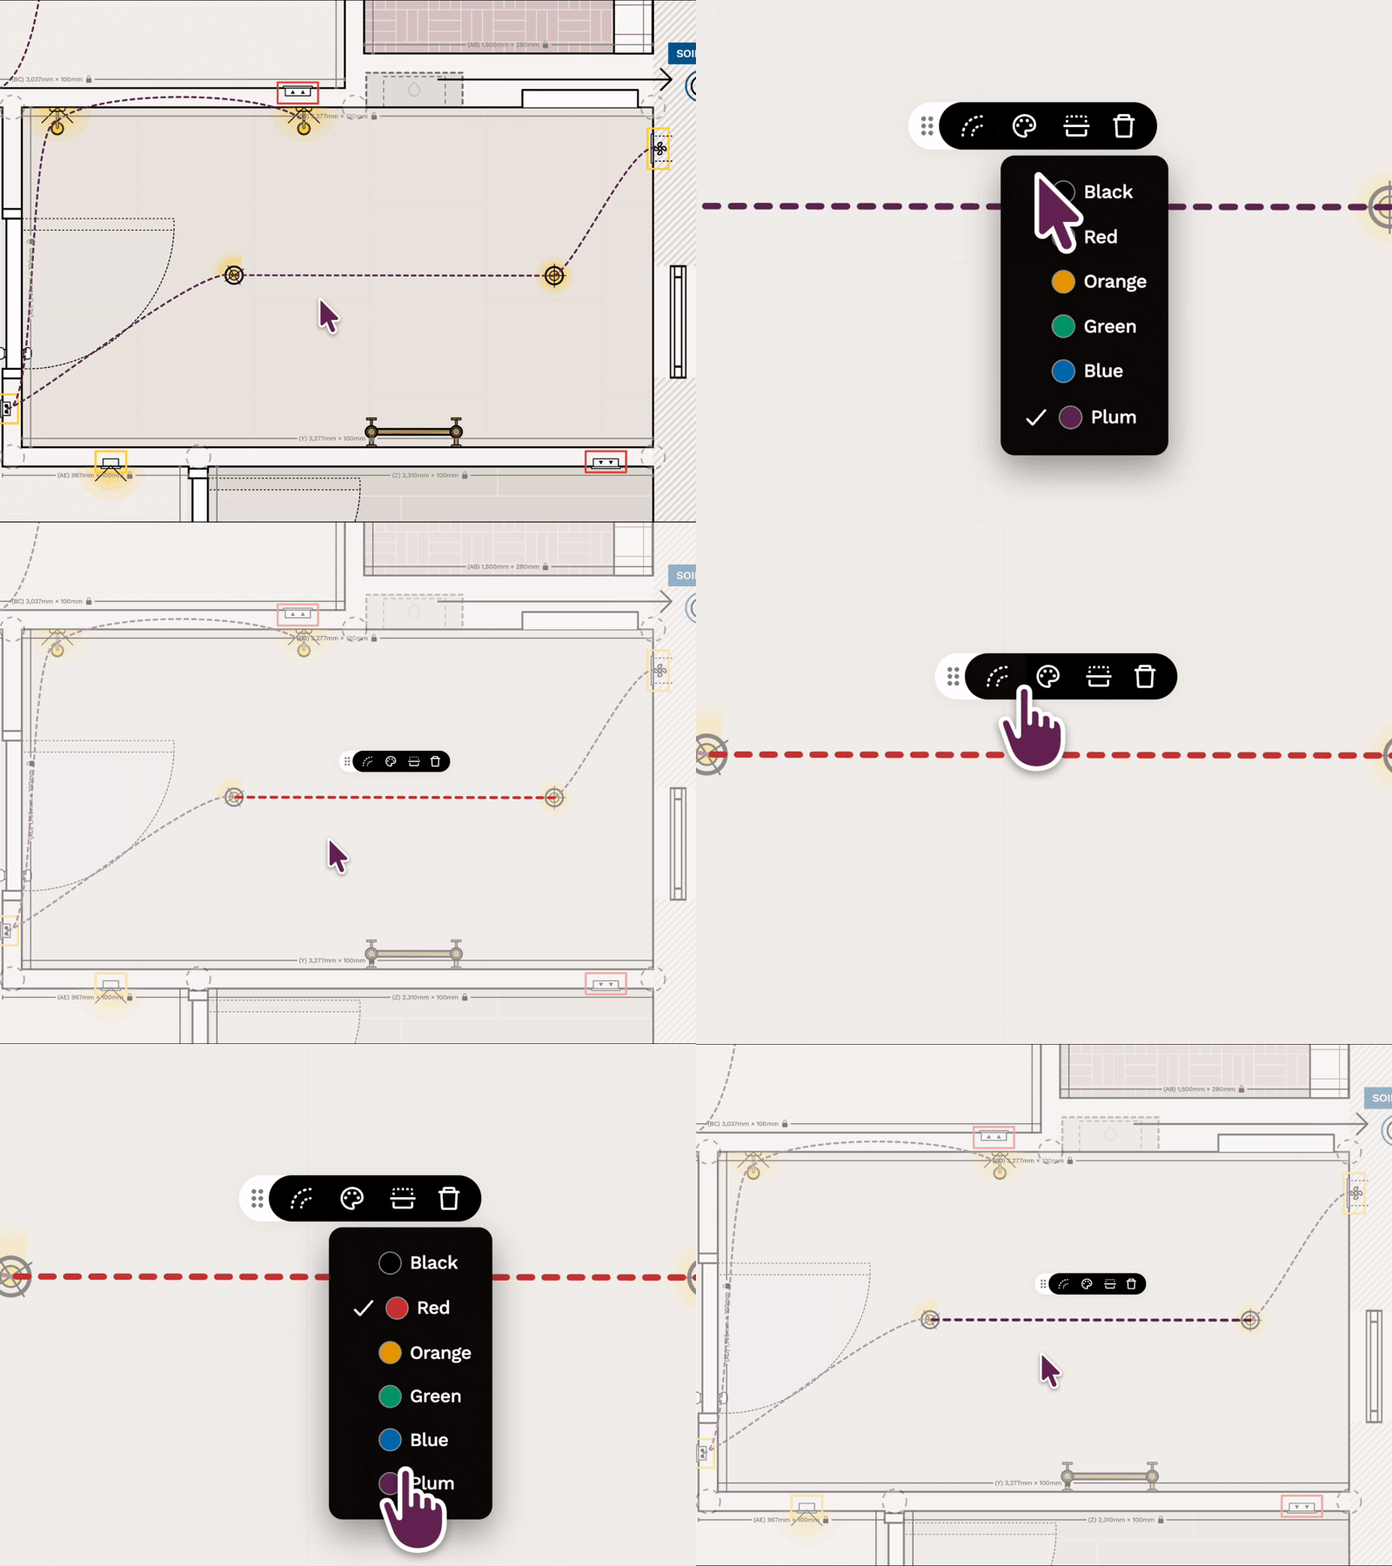
Lots of you asked for this one. As soon as we added connecting lines, it was all about colour coding!
You can now change the colour and curvature of the connecting lines between your light switches and lights, whether that's for grouping the lighting types or just to stand out better against your layout plan.
Select your switch, hold shift to pick the lights, and hit the connecting line. Then change the colour (yellow on a dark floor, red for wall lights, whatever makes it clear) and adjust the curve so it stands out against your walls.
Custom Cabochon floor tiles (and friends)
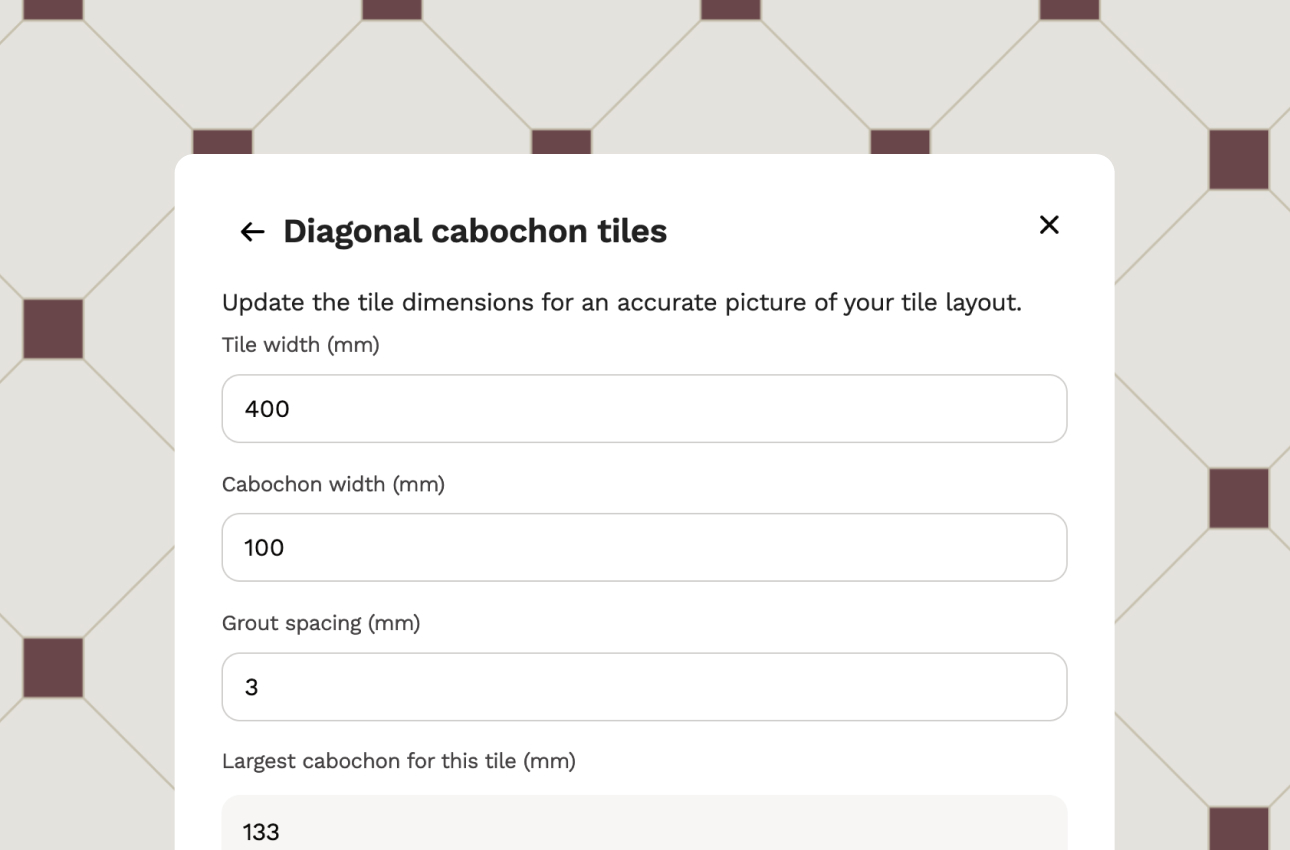
We've extended the tile calculators to now include a configurable Cabochon flooring pattern as well as plainer diagonals. Set your tile width, Cabochon size and your grout thickness.
Panelling coverage
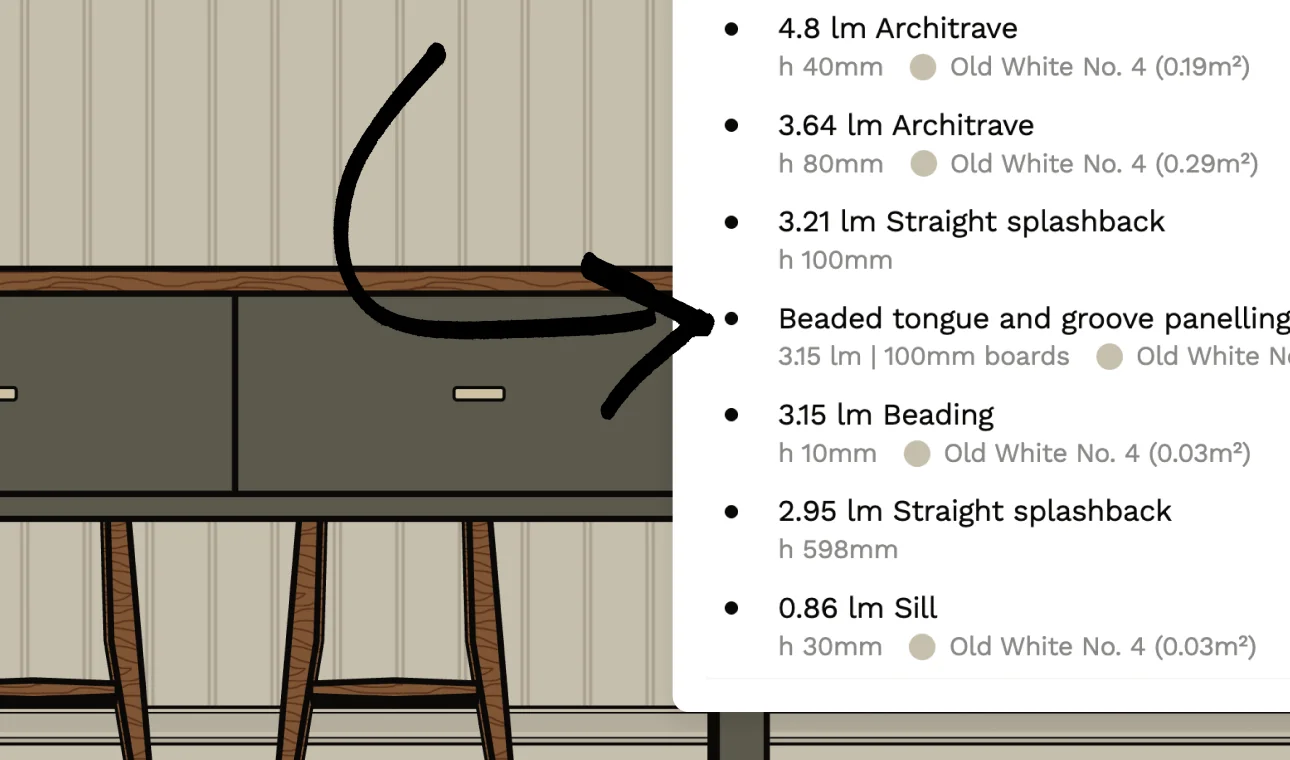
You can also now check the coverage of panelling in your plan on the detailed breakdown, paint, boards and all!
Newest arrivals
Free tools to get started



Join our mailing list and get 10% off
Who are you? *
By signing up, you are agreeing to our Terms and Privacy Policy including receiving emails from us at Reno (you can unsubscribe at any time). Opted out but want back in? Re-subscribe to the mailing list .
Start your renovation with Reno