Latest updates
👉 Follow @renovatewithreno for daily updates with the latest user requests!
See more on YouTube
Follow Reno Shorts for the newest demos, feature drops and quick renovation planning tips.
Latest updates
Check out the latest news, including details of all the recent features, enhancements and fixes the Reno team have released. If you'd like to receive these updates by email join the mailing list and receive a 10% discount code as a thank you!
Product update
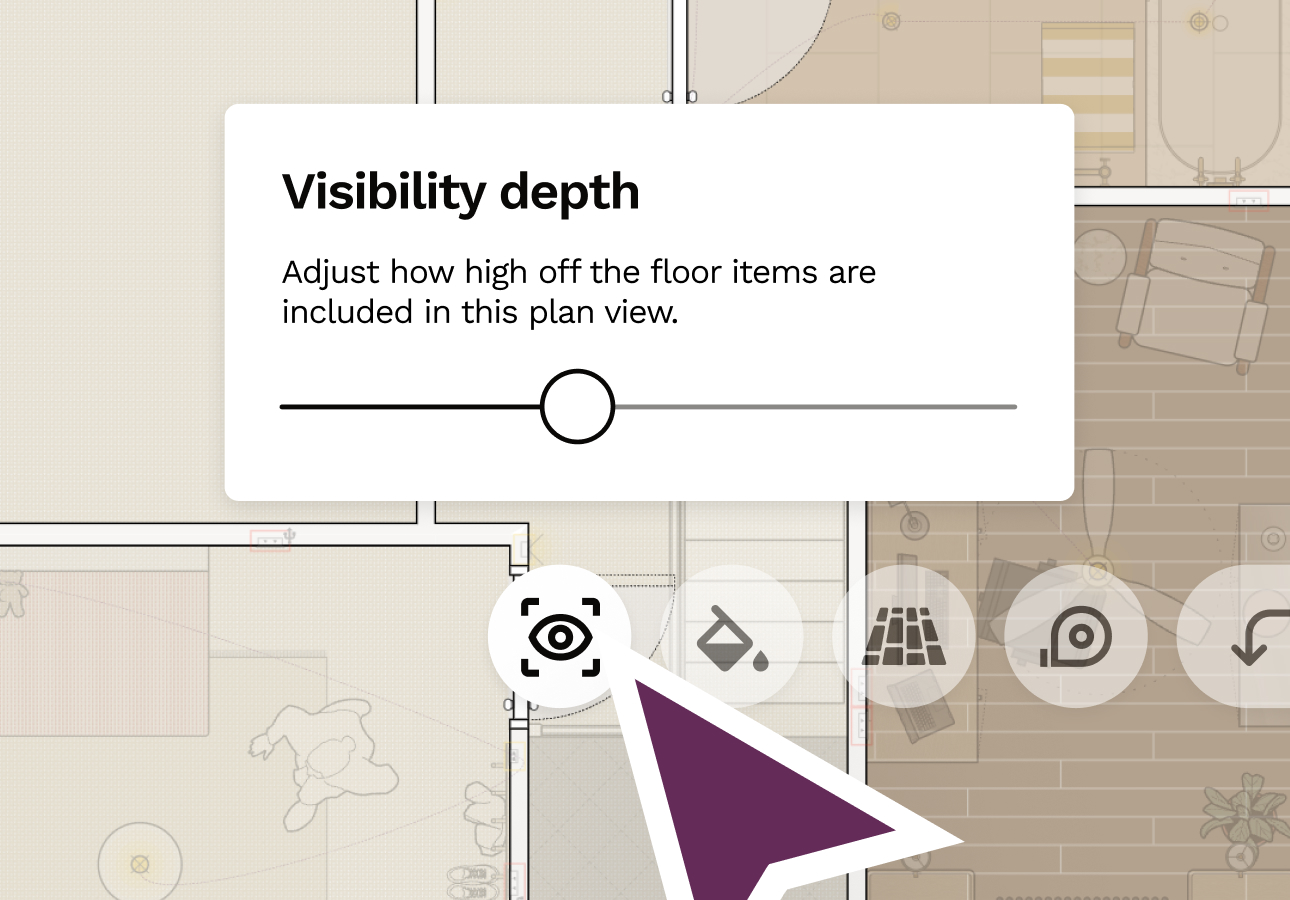
Automatic trim meterage and plan view visibility depth
Reno newsletter, 2nd October 2026
Product update
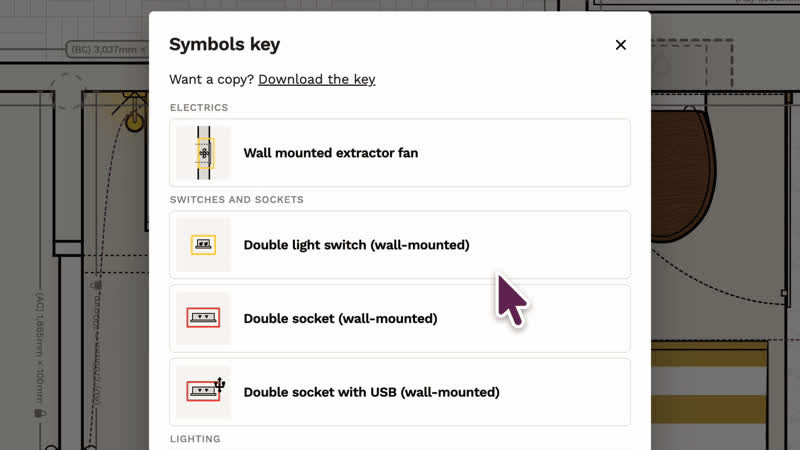
Electrics key downloads and connecting line adjustments
Reno newsletter, 25th September 2026
Product update
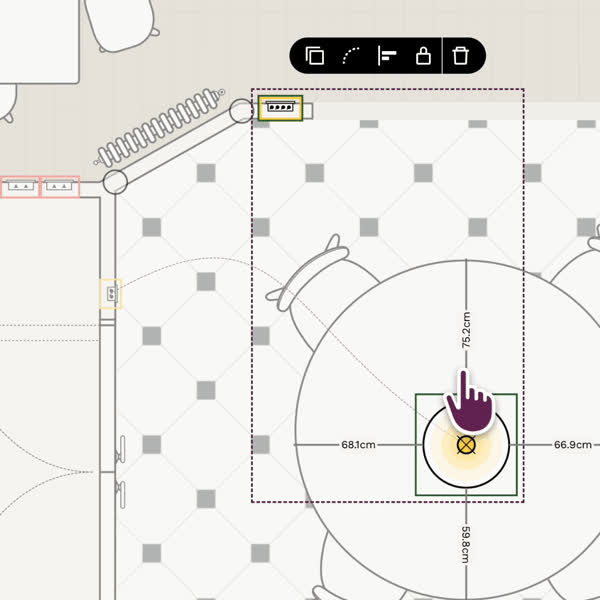
Switch connection lines and fluted glass
Reno newsletter, 18th September 2026
Product update
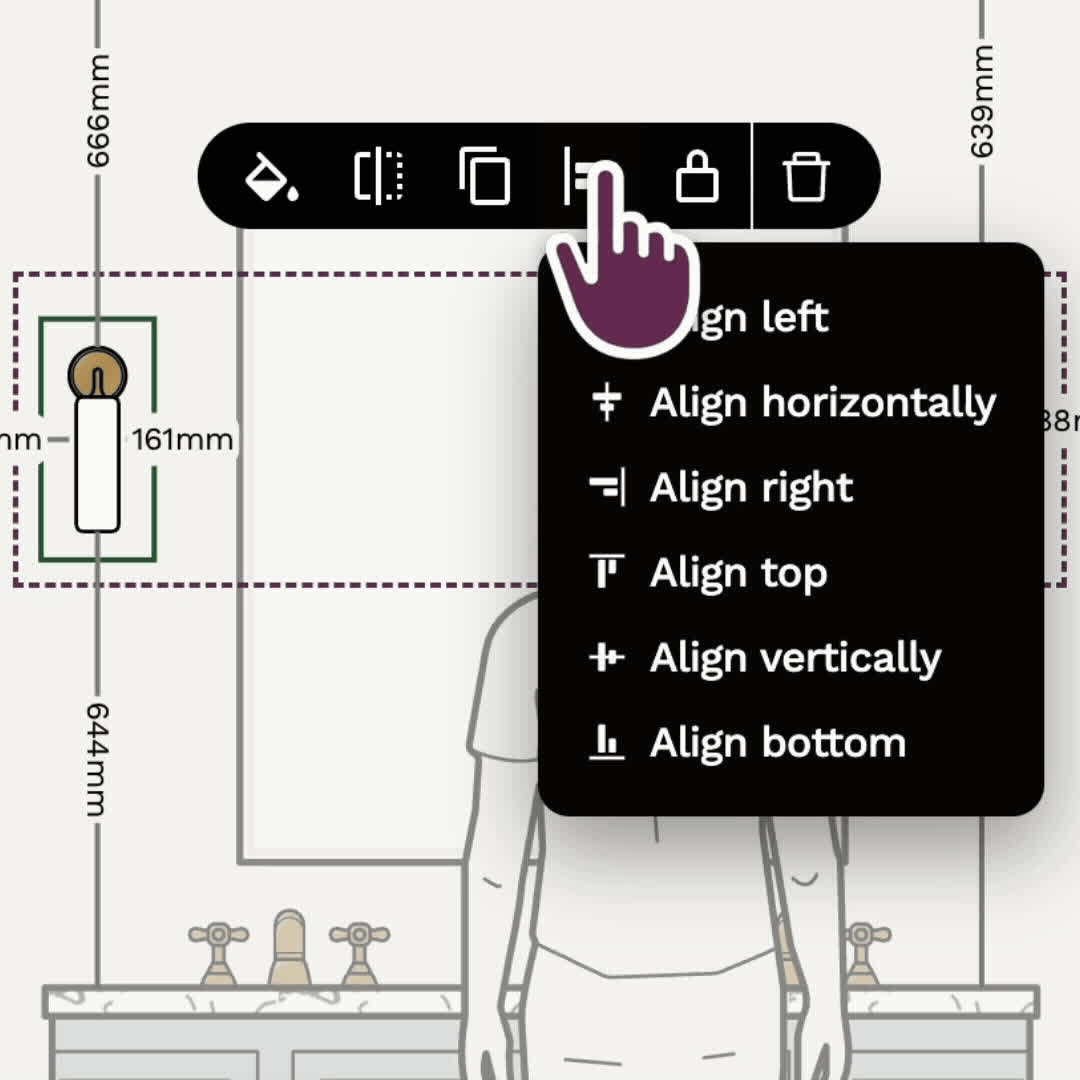
Item alignment and basket weave tile layouts
Reno newsletter, 11th September 2026
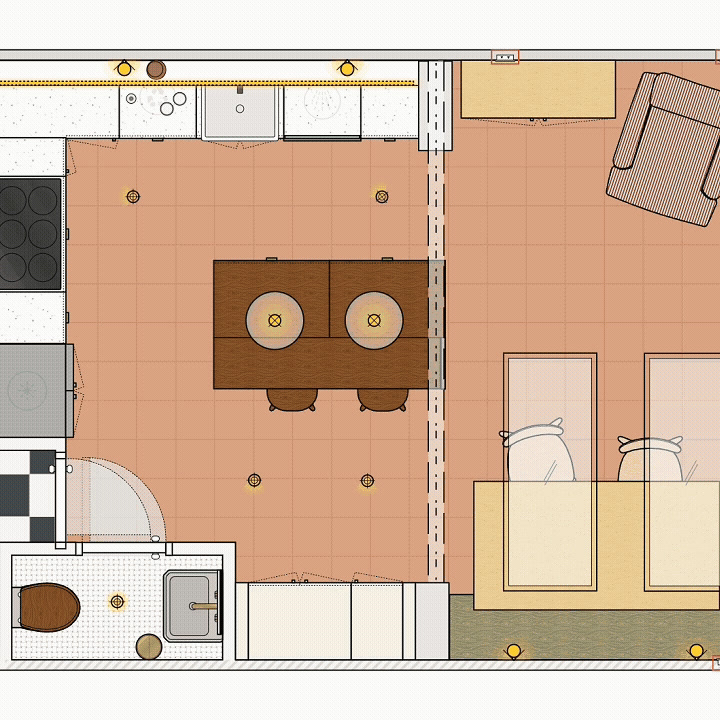
Product update
Floor plan colour view
Reno newsletter, 4th September 2026
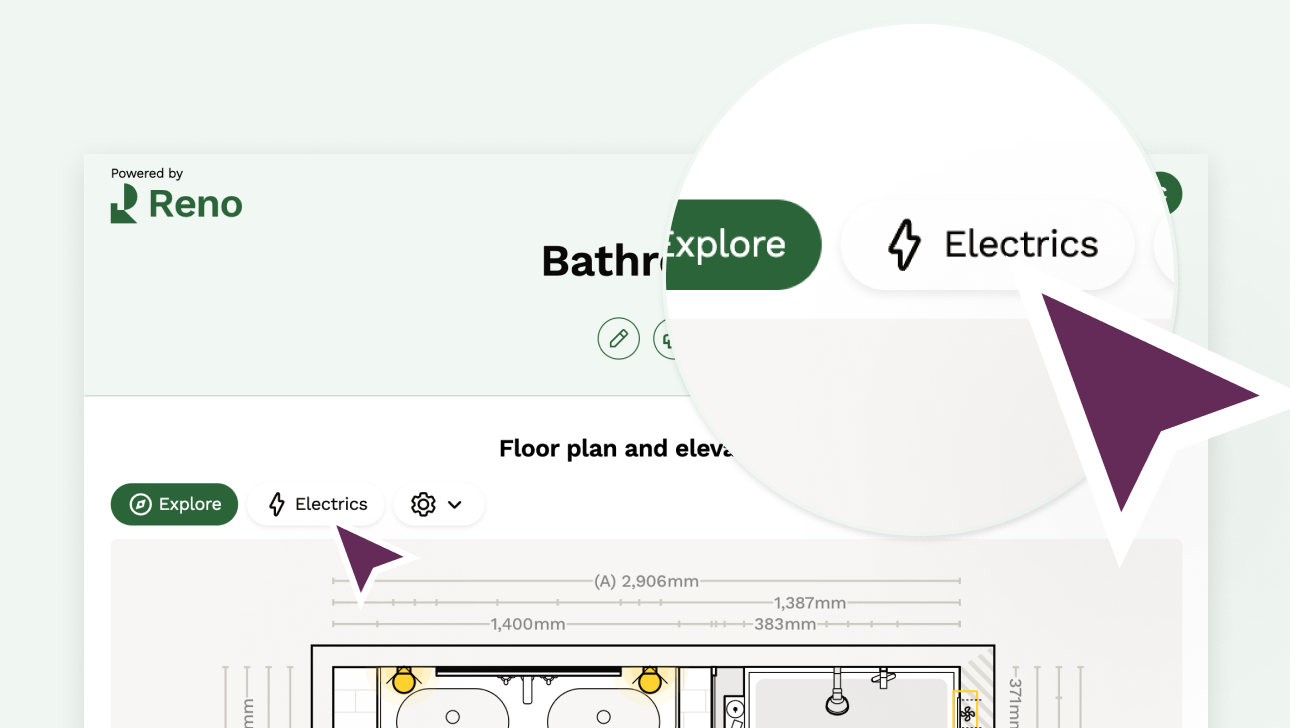
Product update
Furniture toggle and electrics-only share links
Reno newsletter, 28th August 2026
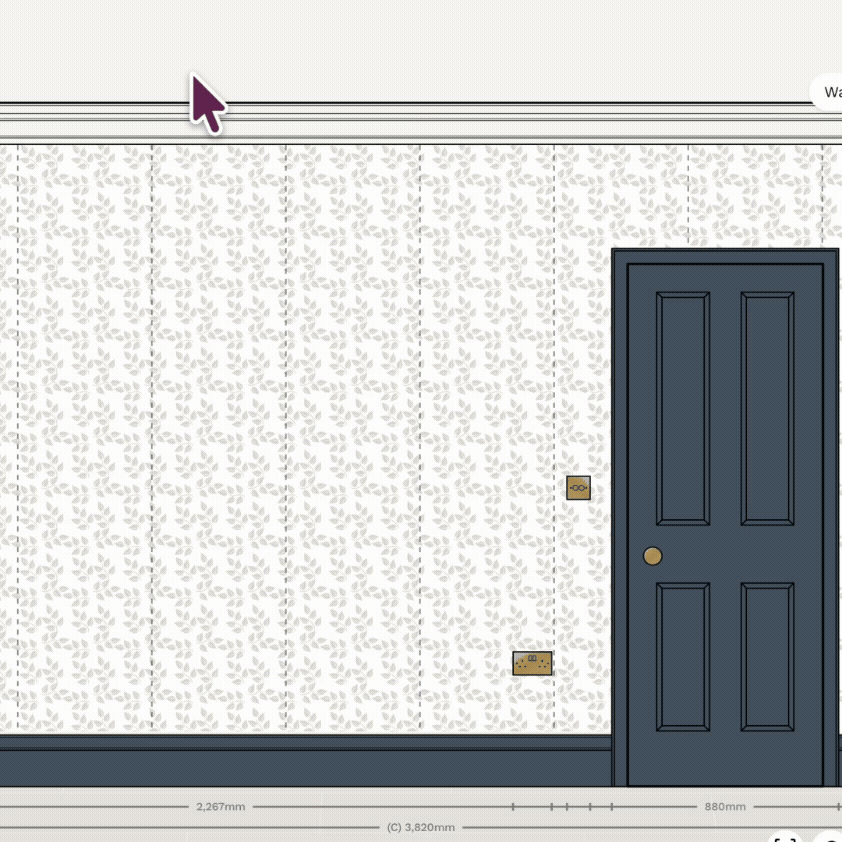
Product update
Wallpaper roll width and seam alignment
Reno newsletter, 21st August 2026
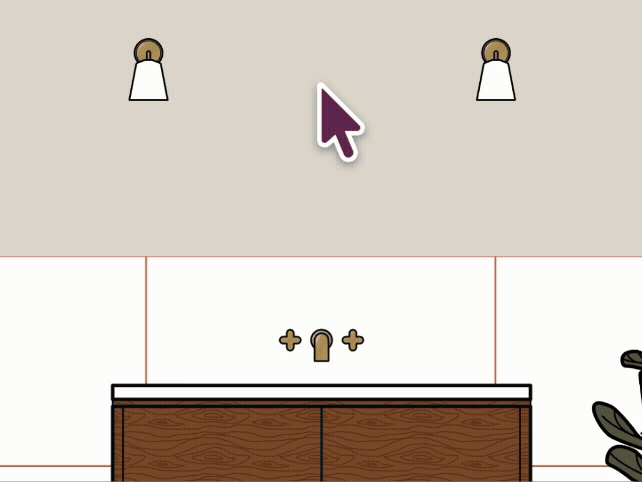
Product update
Tile alignment and grout line control
Reno newsletter, 14th August 2026
Product update
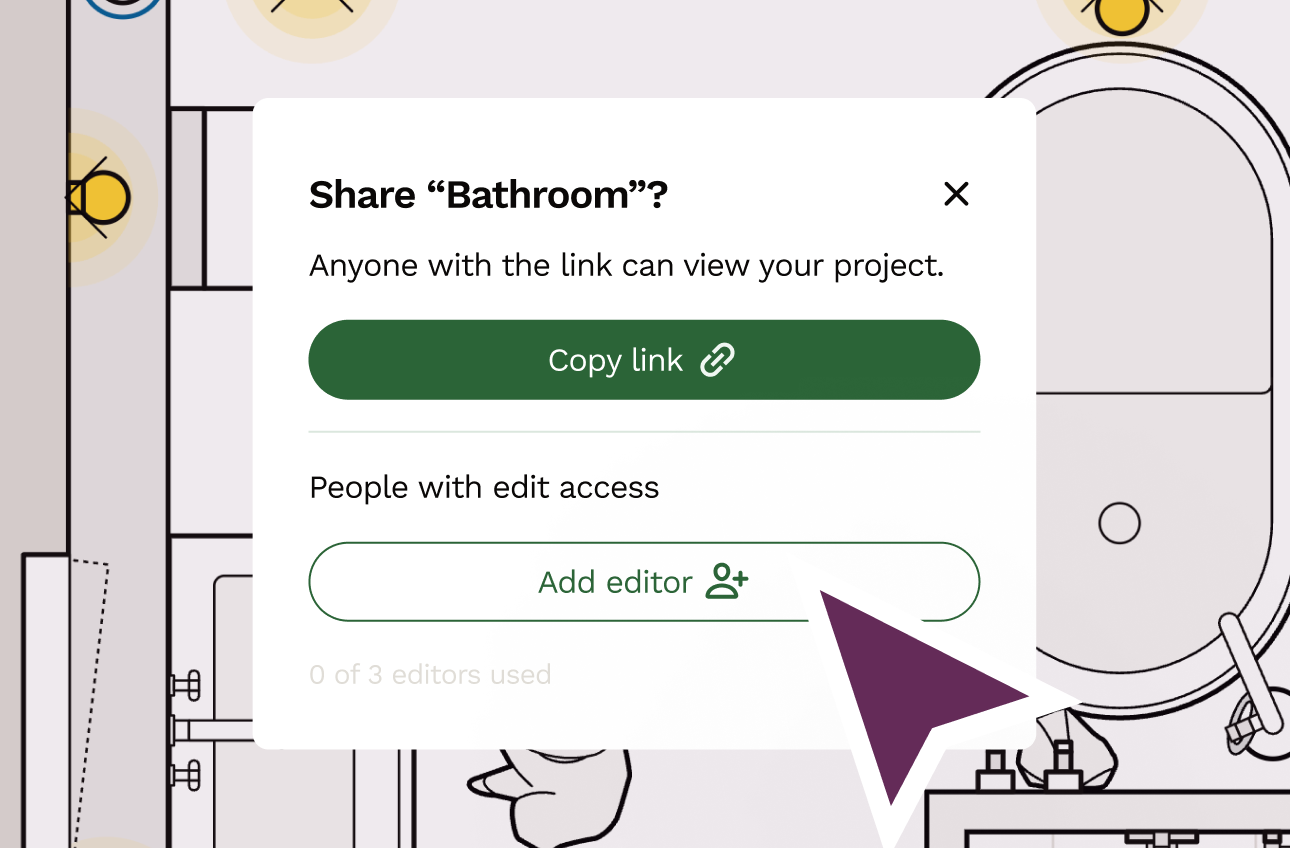
Editor access for your renovation plan
Reno newsletter, 7th August 2026
Product update
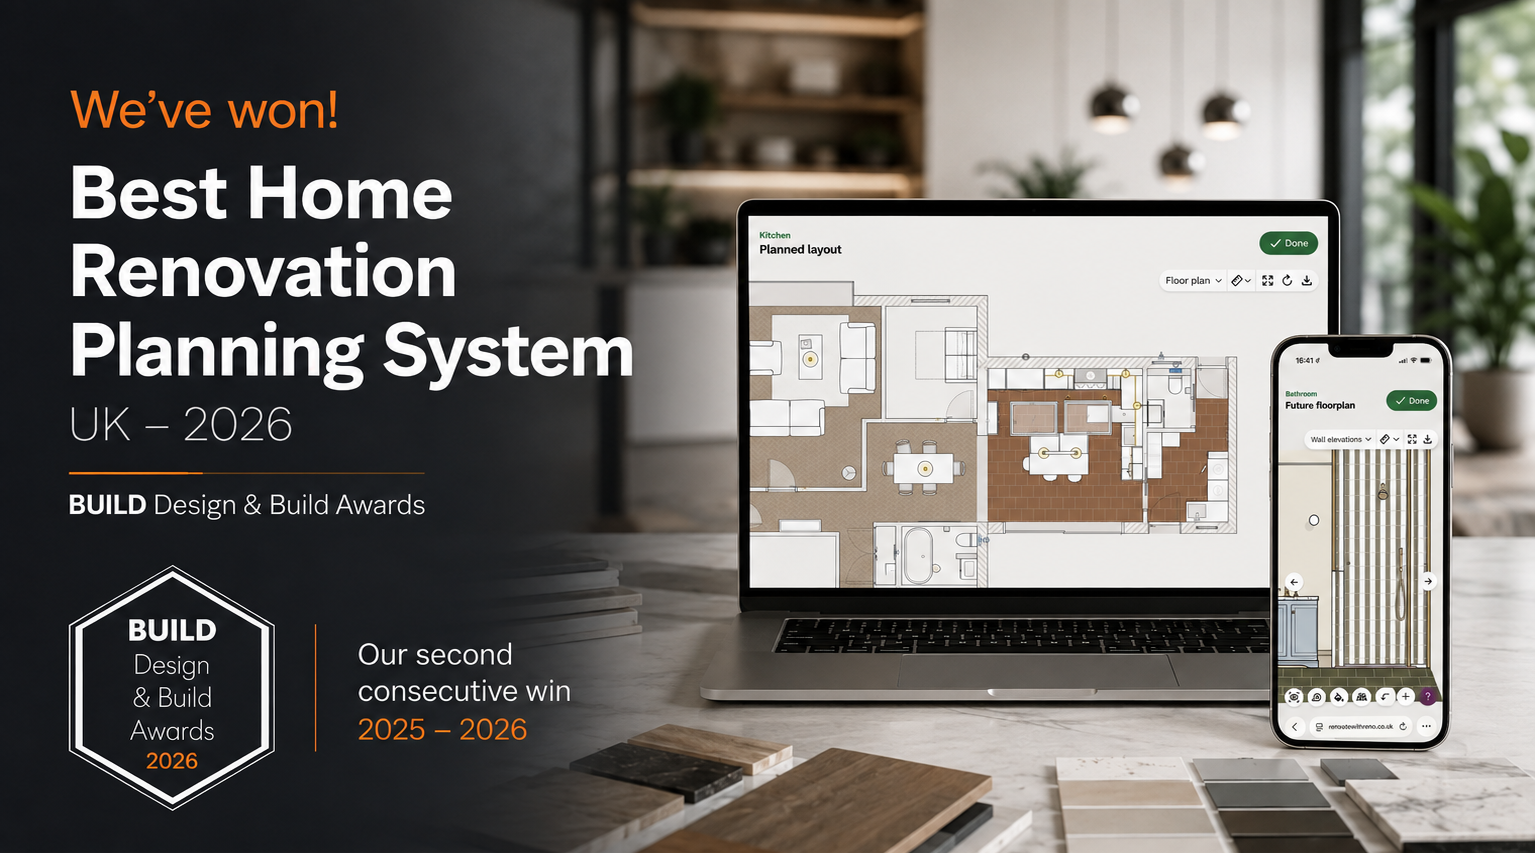
Reno wins Best Home Renovation Planning System at the 2026 BUILD Design & Build Awards
Reno has been named Best Home Renovation Planning System - UK at the 2026 BUILD Design & Build Awards, its second consecutive win.
Reno product update, August 2026
July 2026
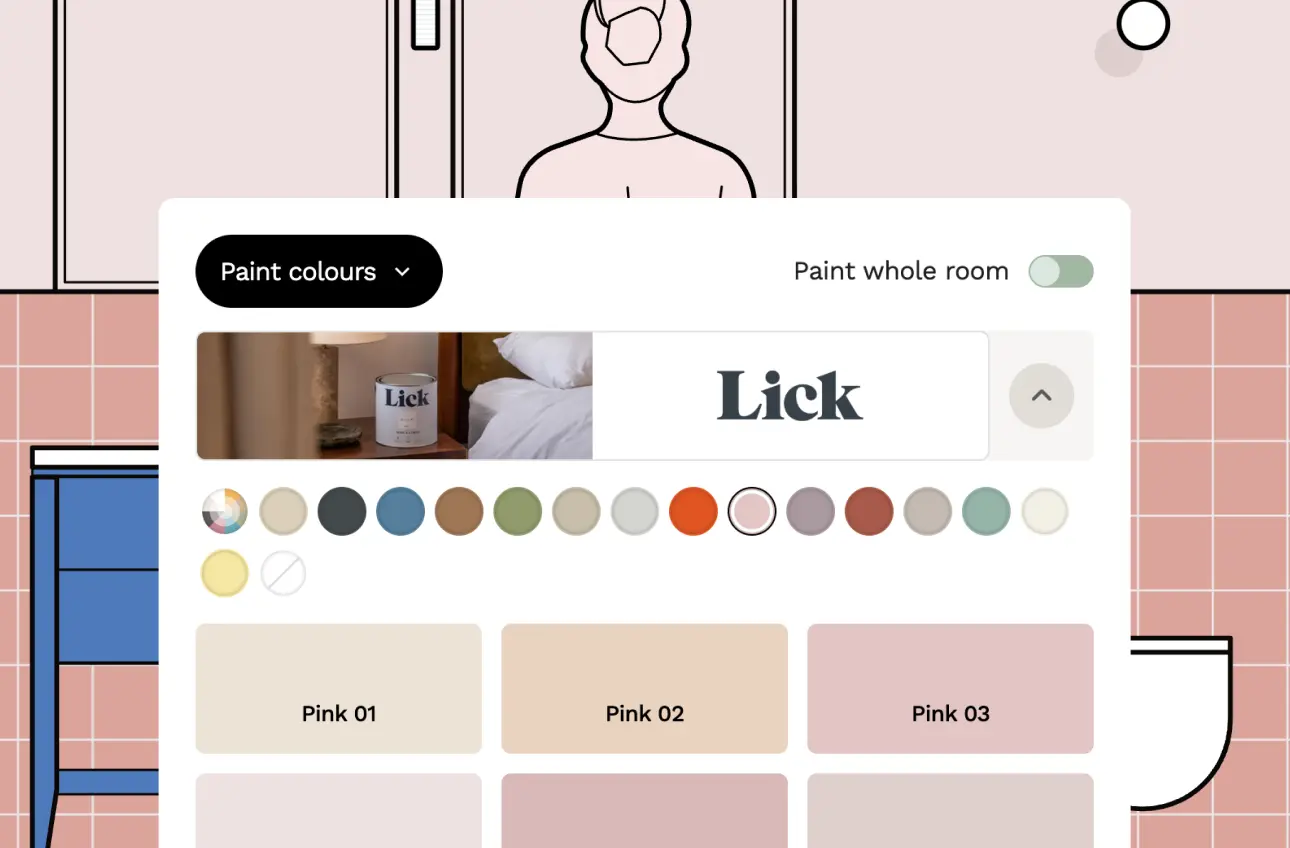
Lick paints, herringbone tile layouts and simplified plans
Reno newsletter, July 2026
June 2026
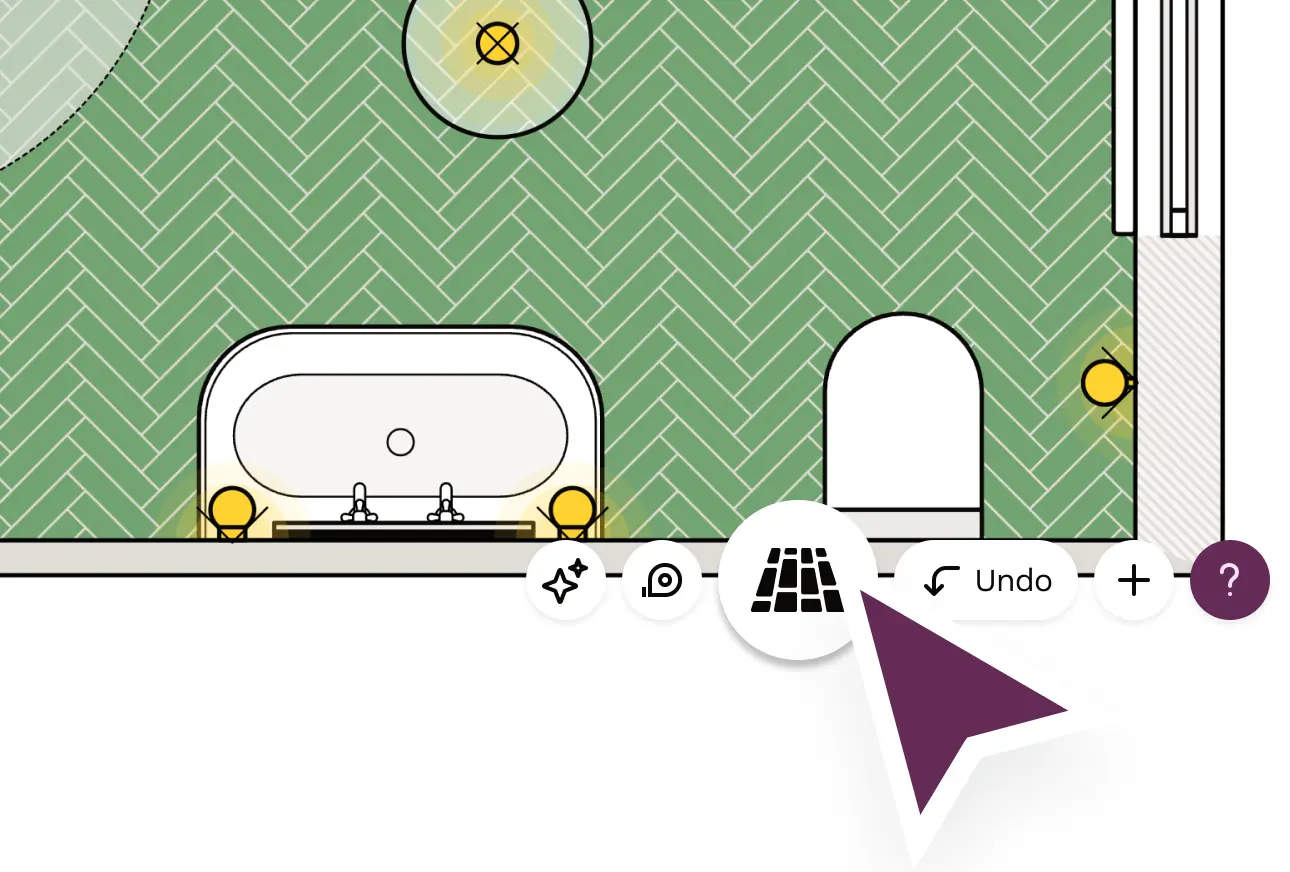
Colourful floors, product pricing totals and new item arrivals
Reno newsletter, June 2026
Product update
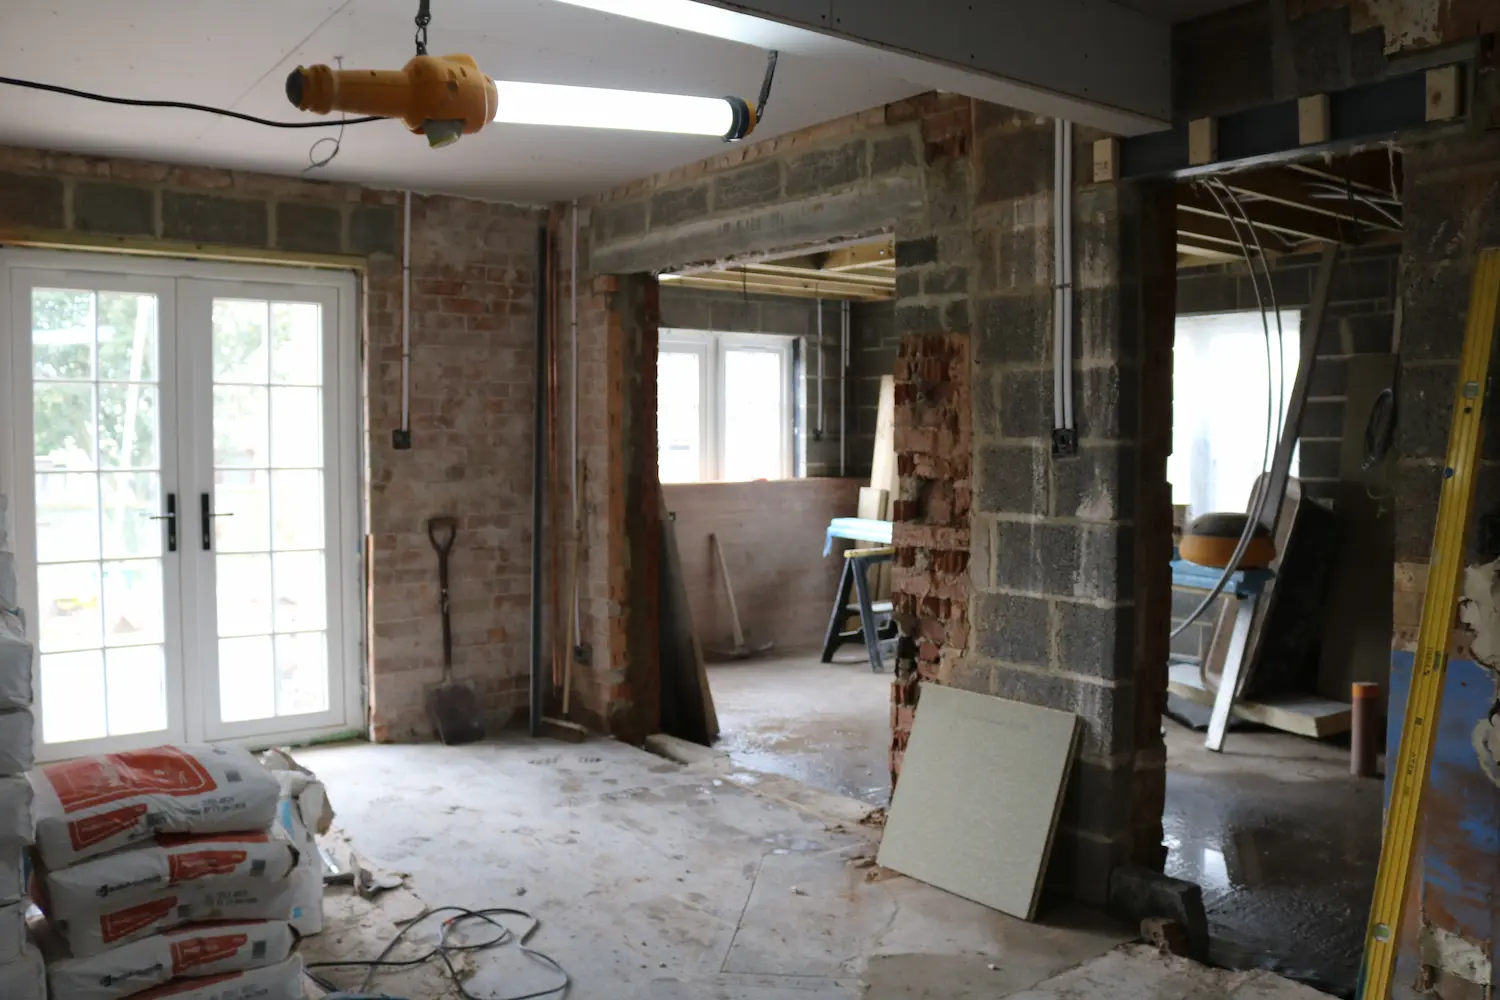
Why we're building a renovation planning app in the UK
Calum explains why he and Penny started Reno, and why UK renovation planning needs something more practical than generic dream-home tools.
Reno product update, June 2026
May 2026
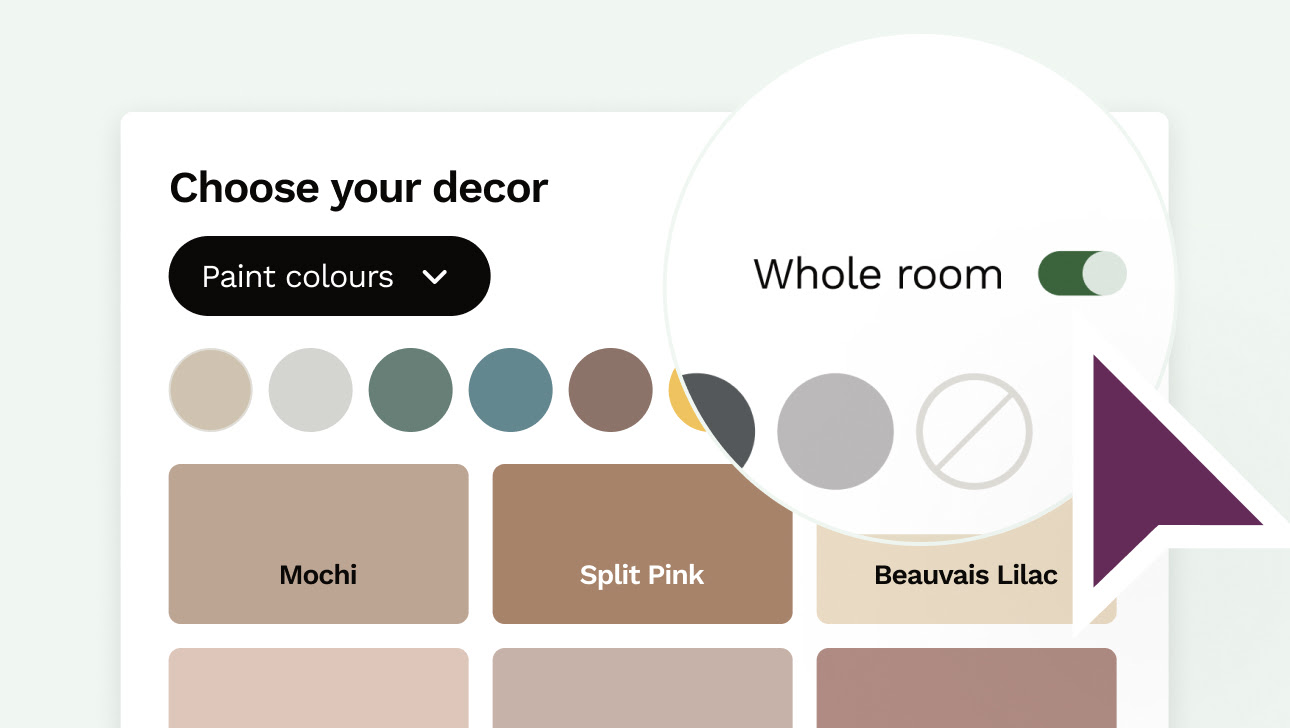
Automatically calculate paint and tile coverage, and paint the whole room at once
Reno newsletter, May 2026
Product update
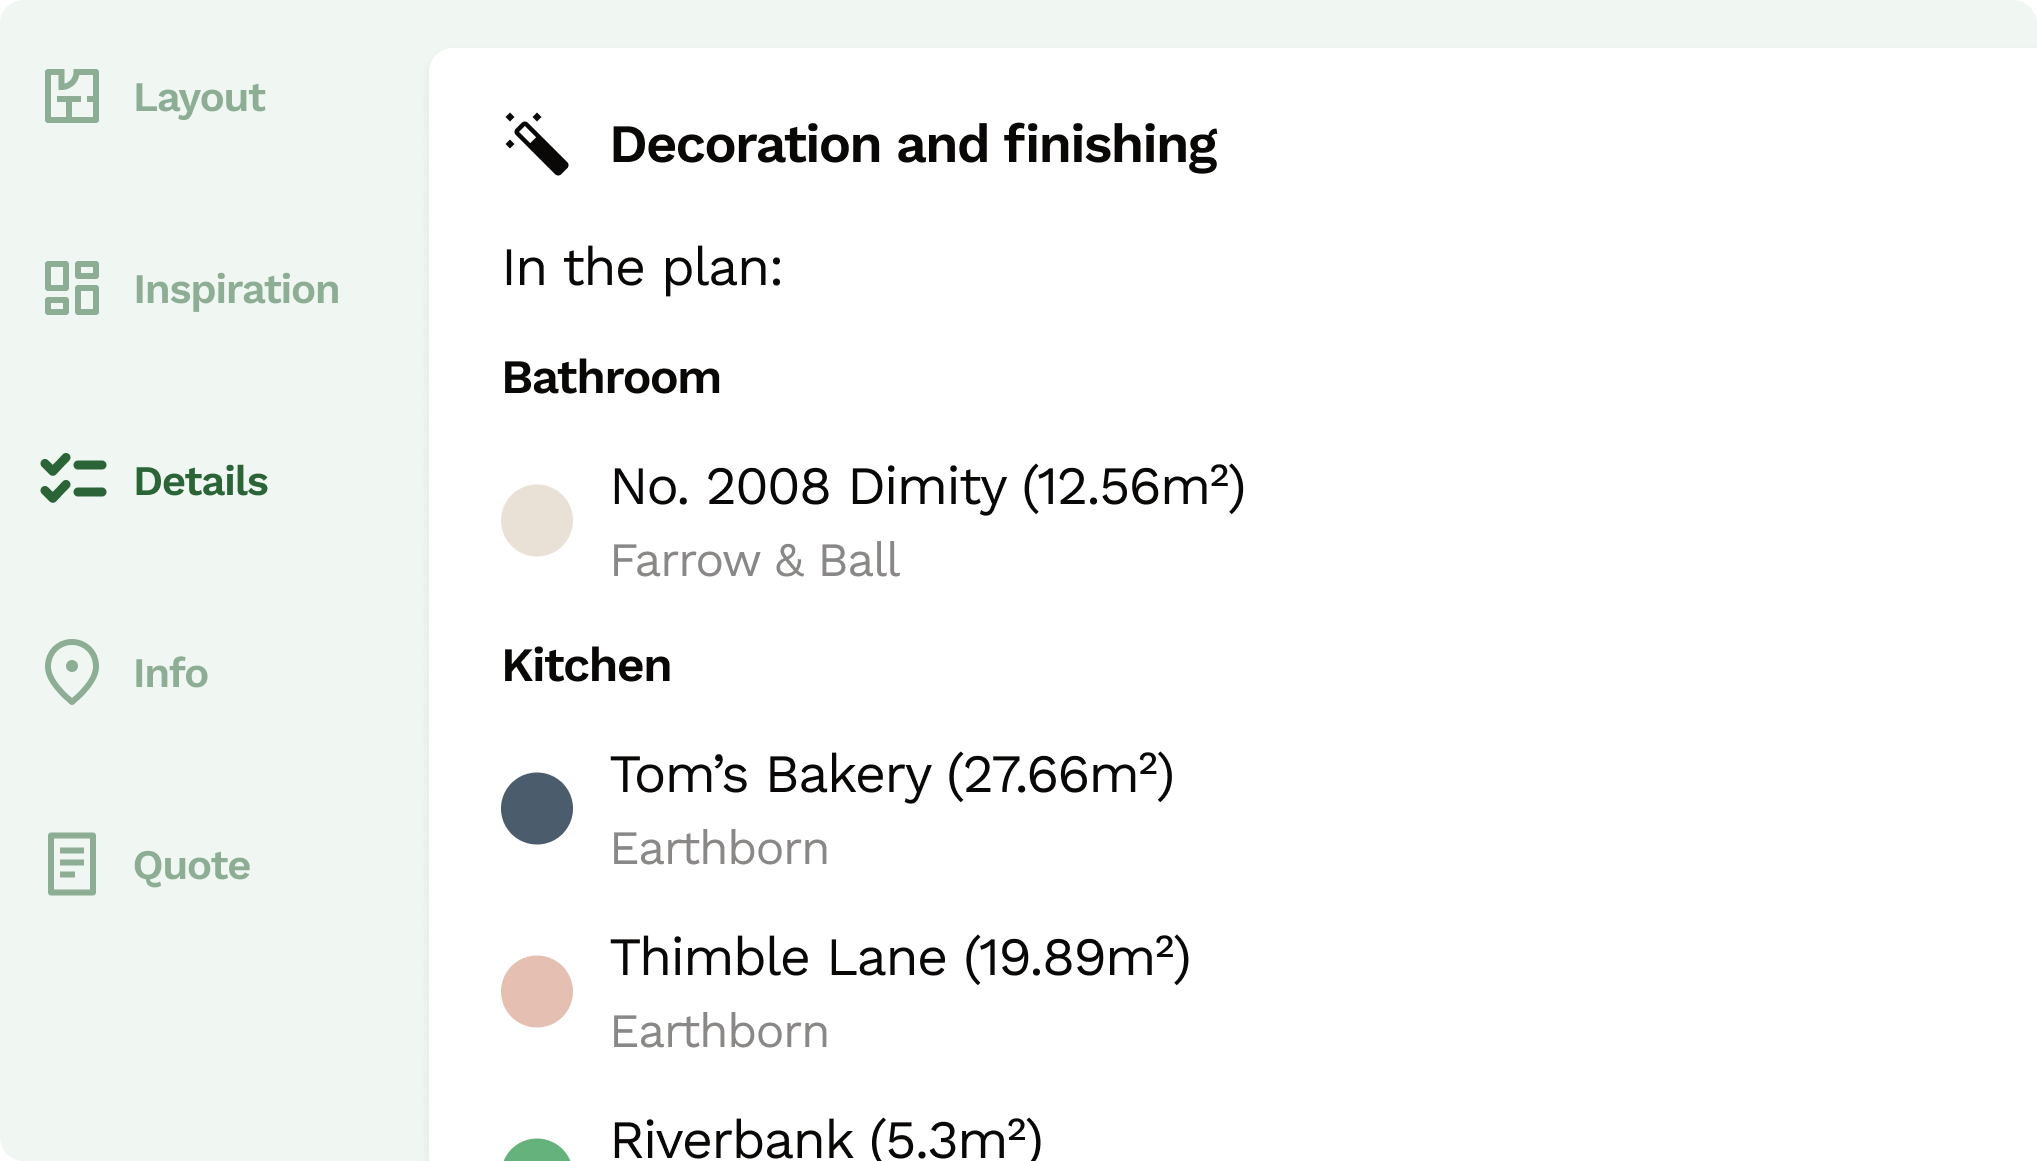
How much paint (and tiles) would I need?
Reno now automatically calculates paint and tile coverage and pulls it into a cleaner project breakdown.
Reno product update, May 2026
April 2026
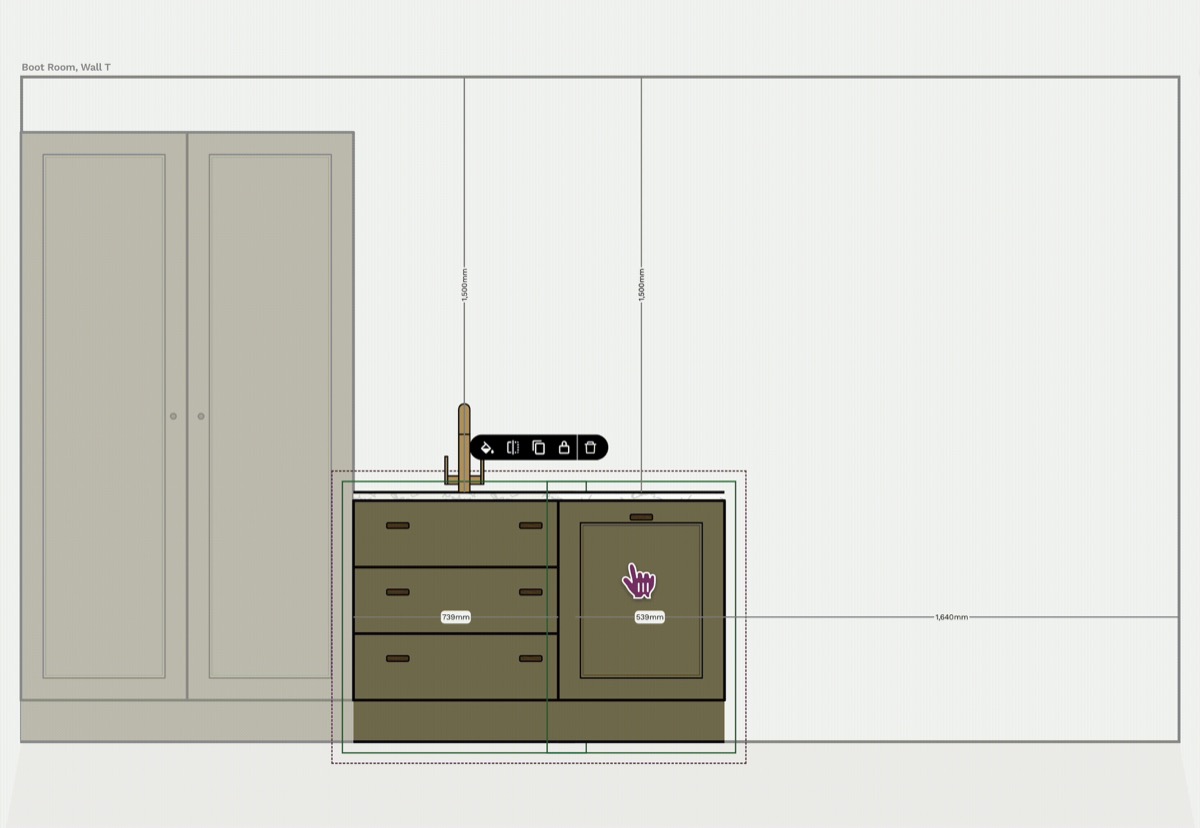
Multi-select and move, details and more tips
Reno newsletter, April 2026
March 2026
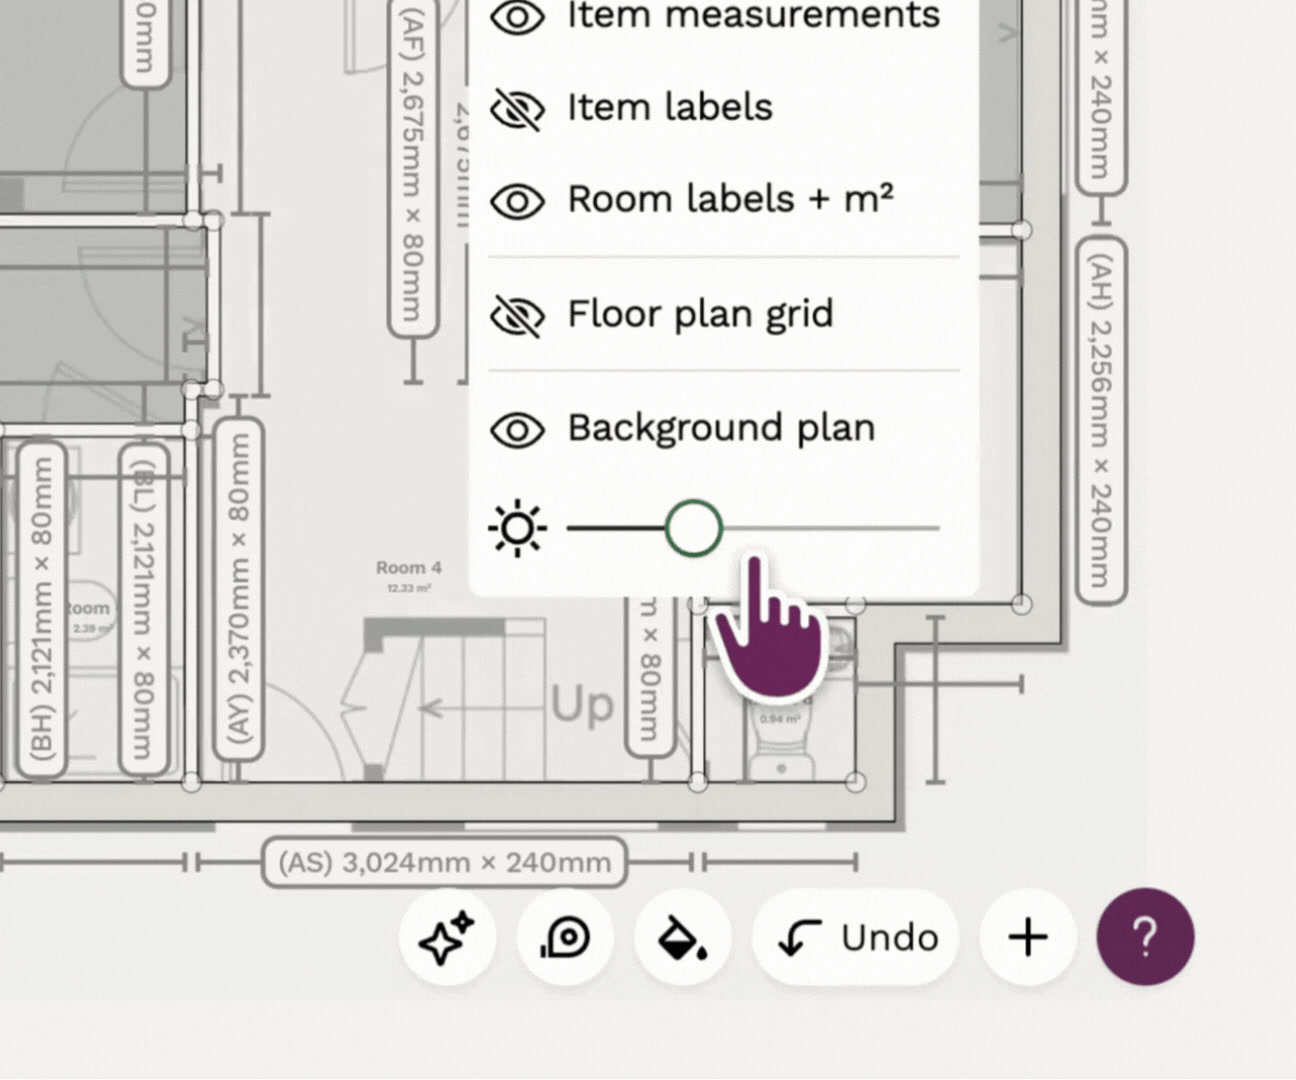
Fade in / out traced plan, metallic finishes and many new items
Reno newsletter, March 2026
February 2026
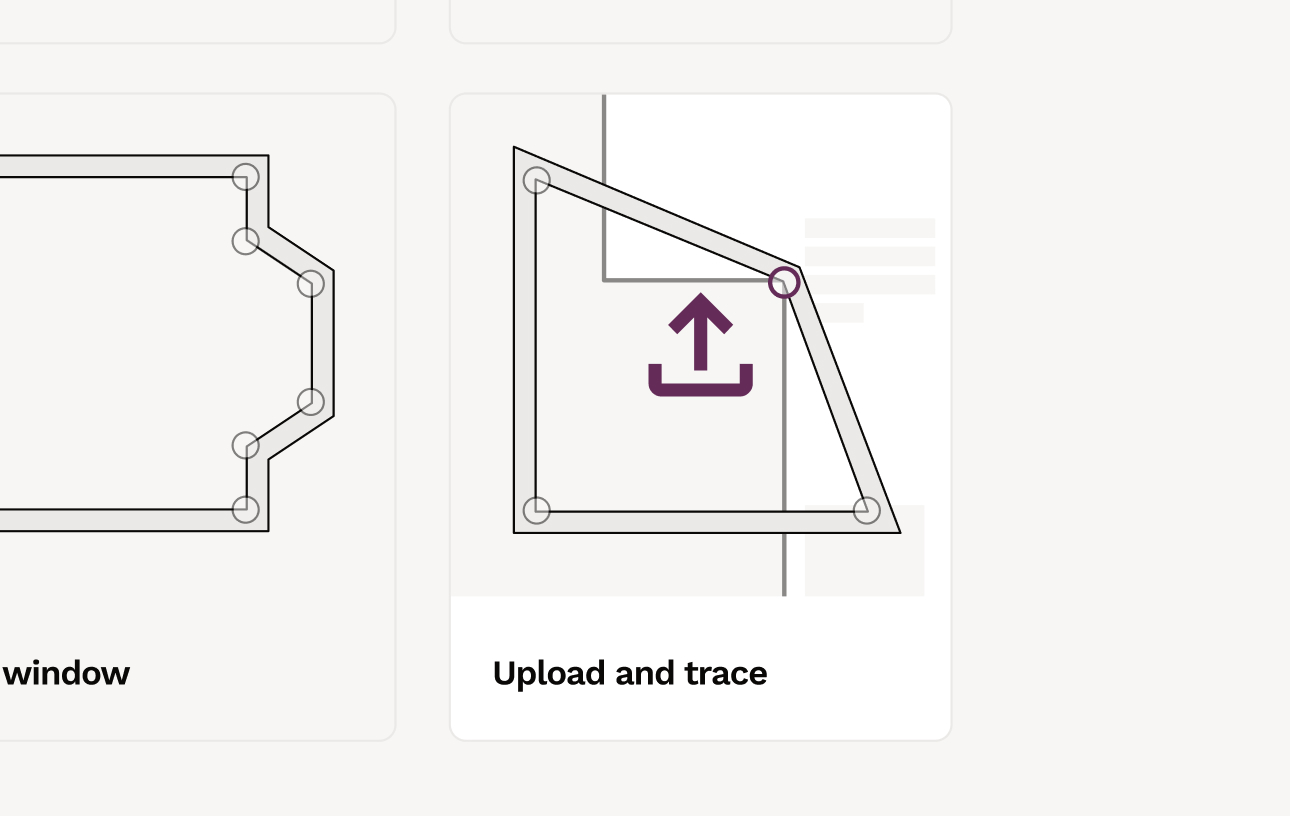
Upload and trace an existing plan, shortcut to annotations and many new items
Reno newsletter, February 2026
Product update
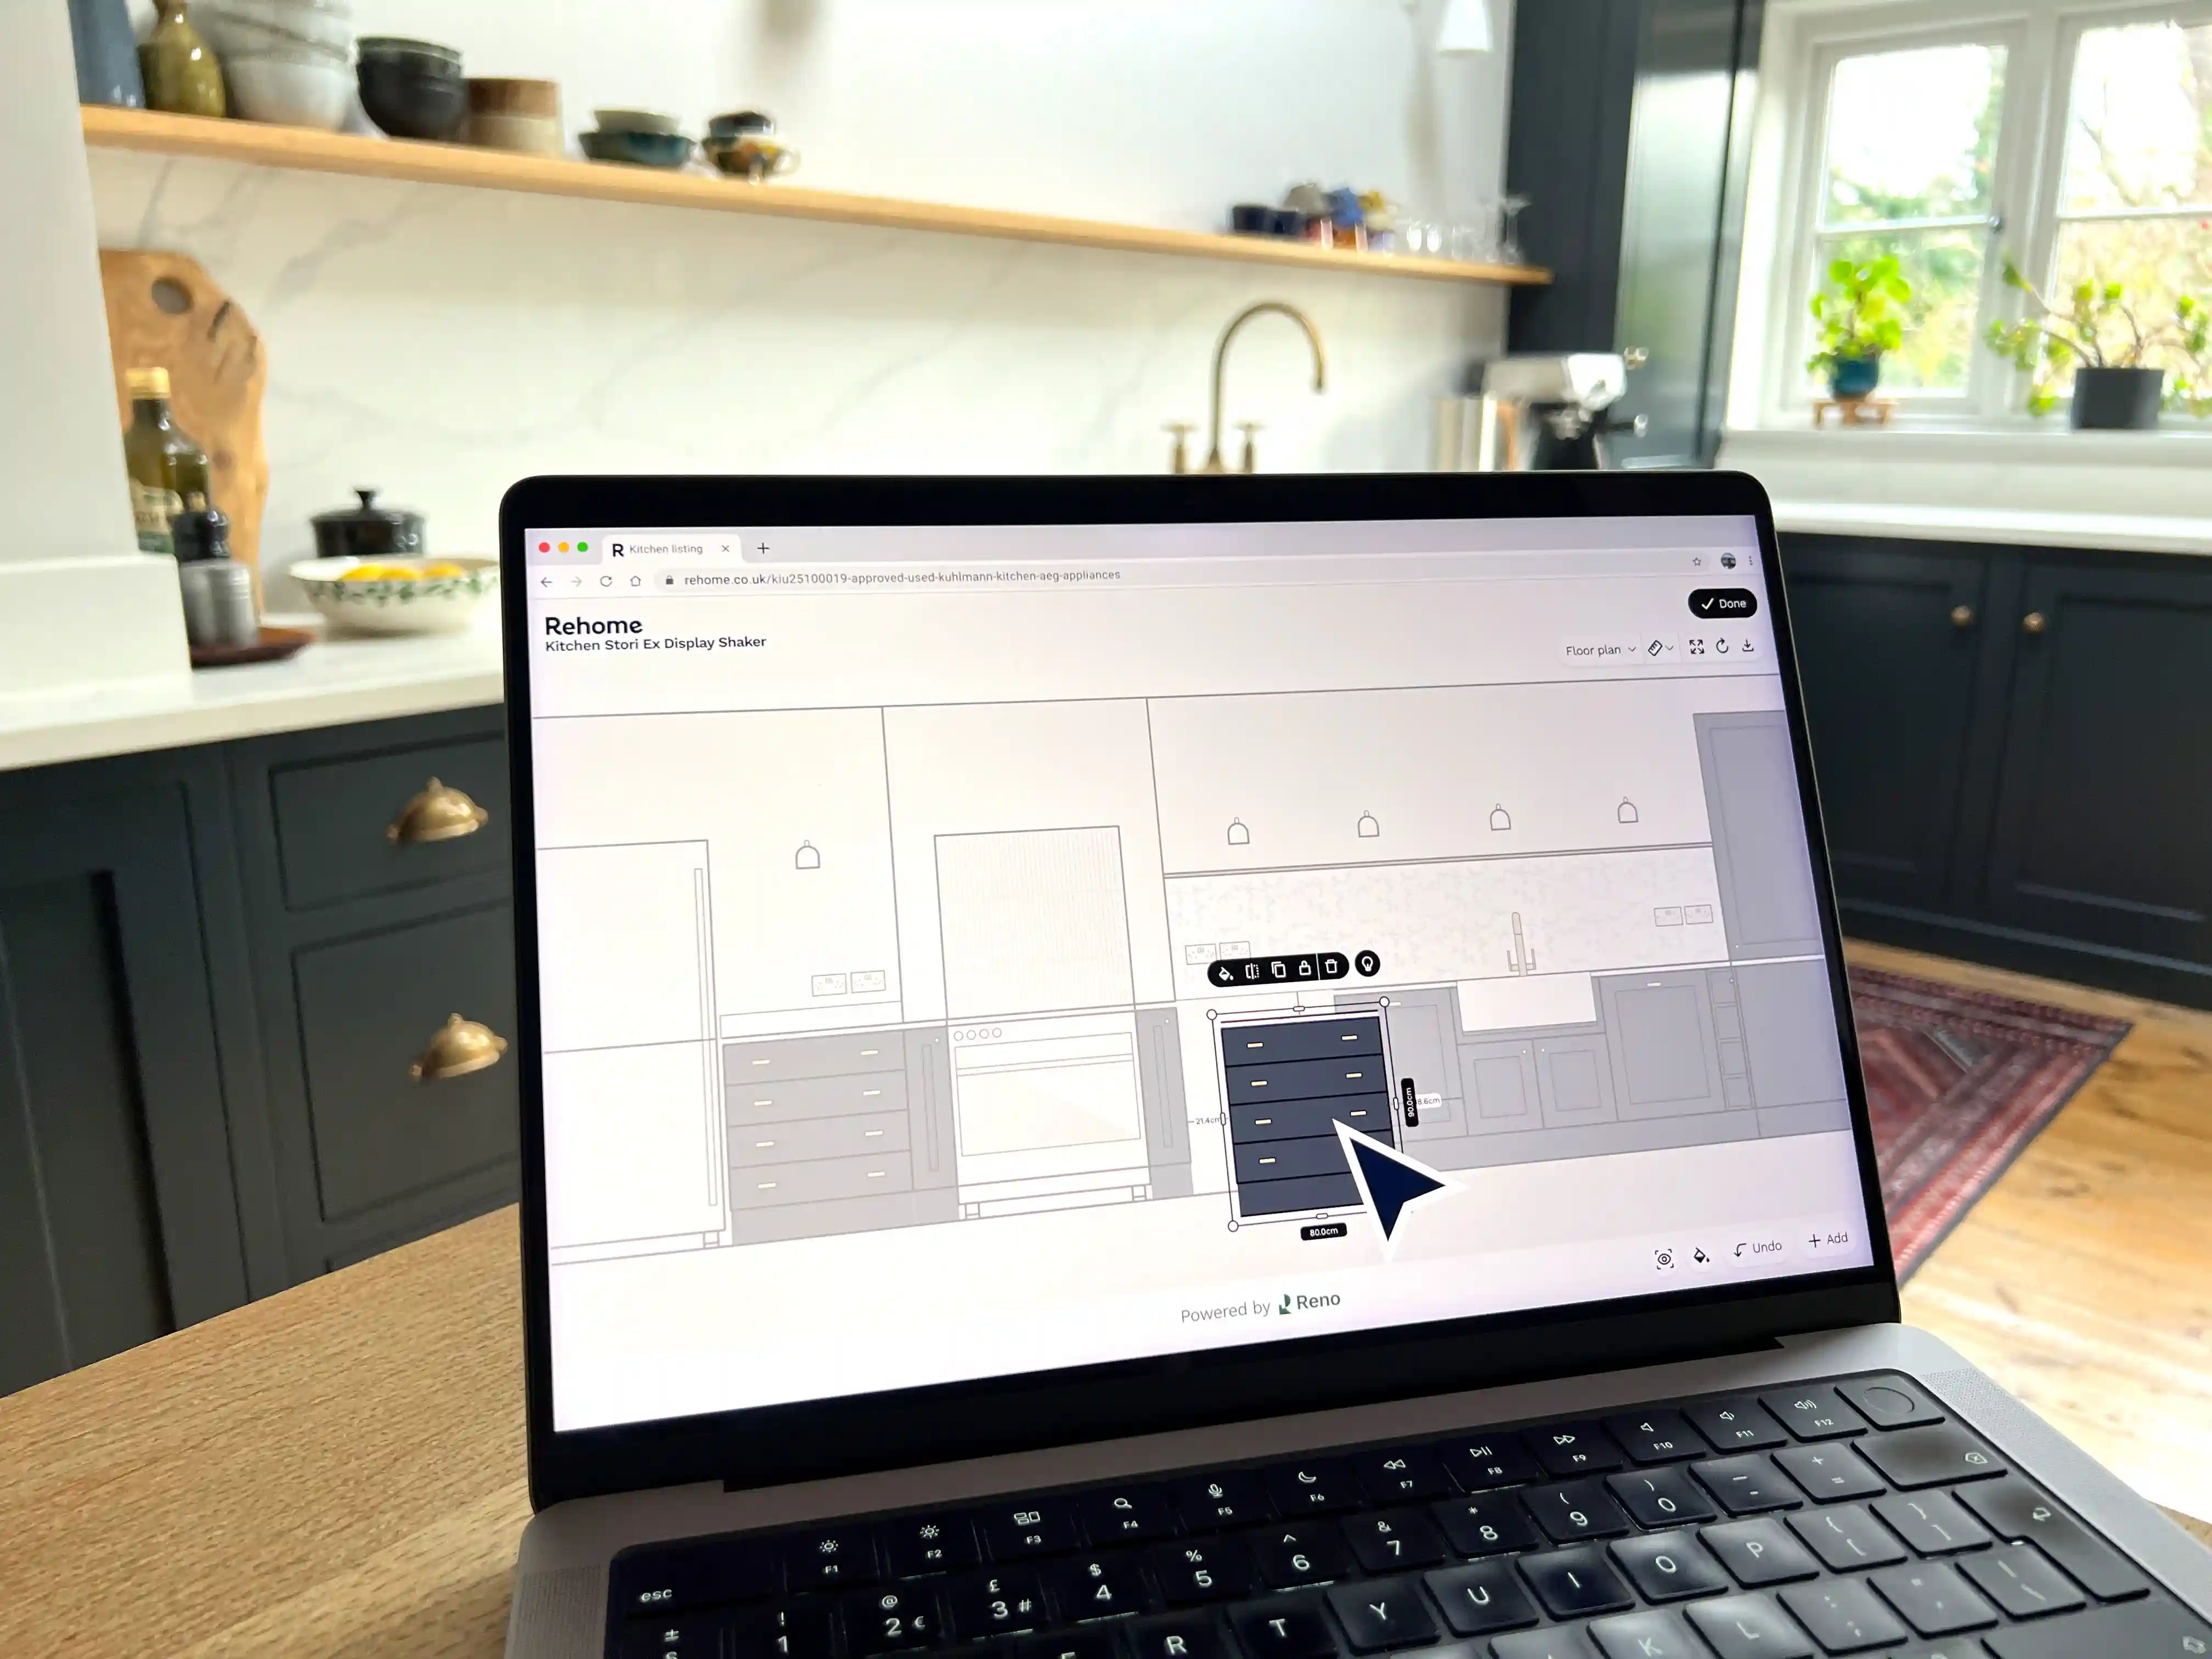
Reno partners with Rehome to help customers plan ex-display kitchens with more confidence
A new tailored planning tool lets Rehome customers test whether an ex-display kitchen could work in their own home before they buy.
Reno product update, January 2026
January 2026
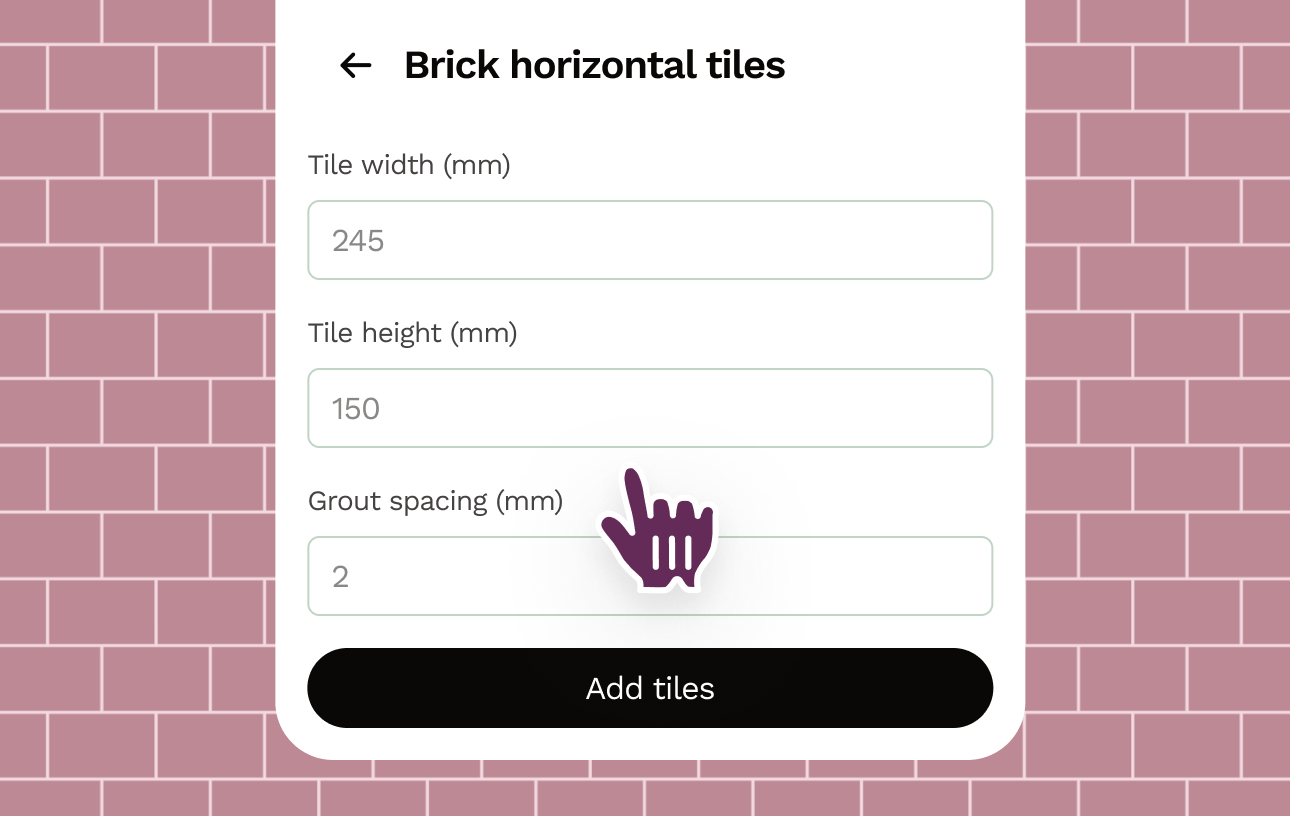
Custom tile sizes, grout spacing and pattern alignment, plus Crown Paints added to decor options
Reno newsletter, January 2026
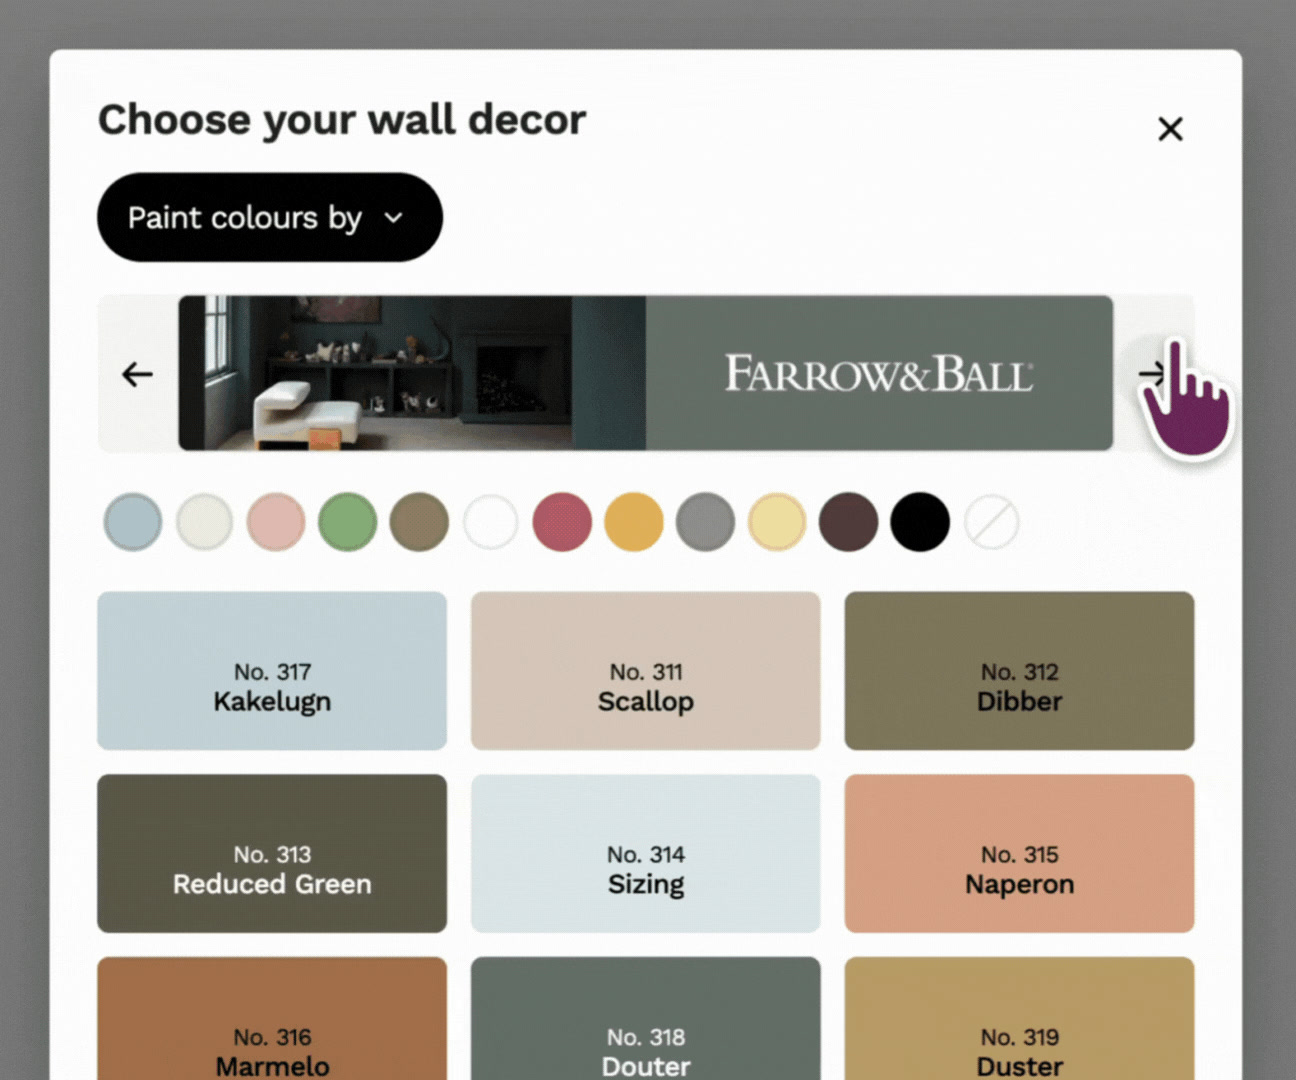
December 2025
Your favourite paint brands, shaker style, view and snap to grid, room size and custom names and flooring per room
Reno newsletter, December 2025
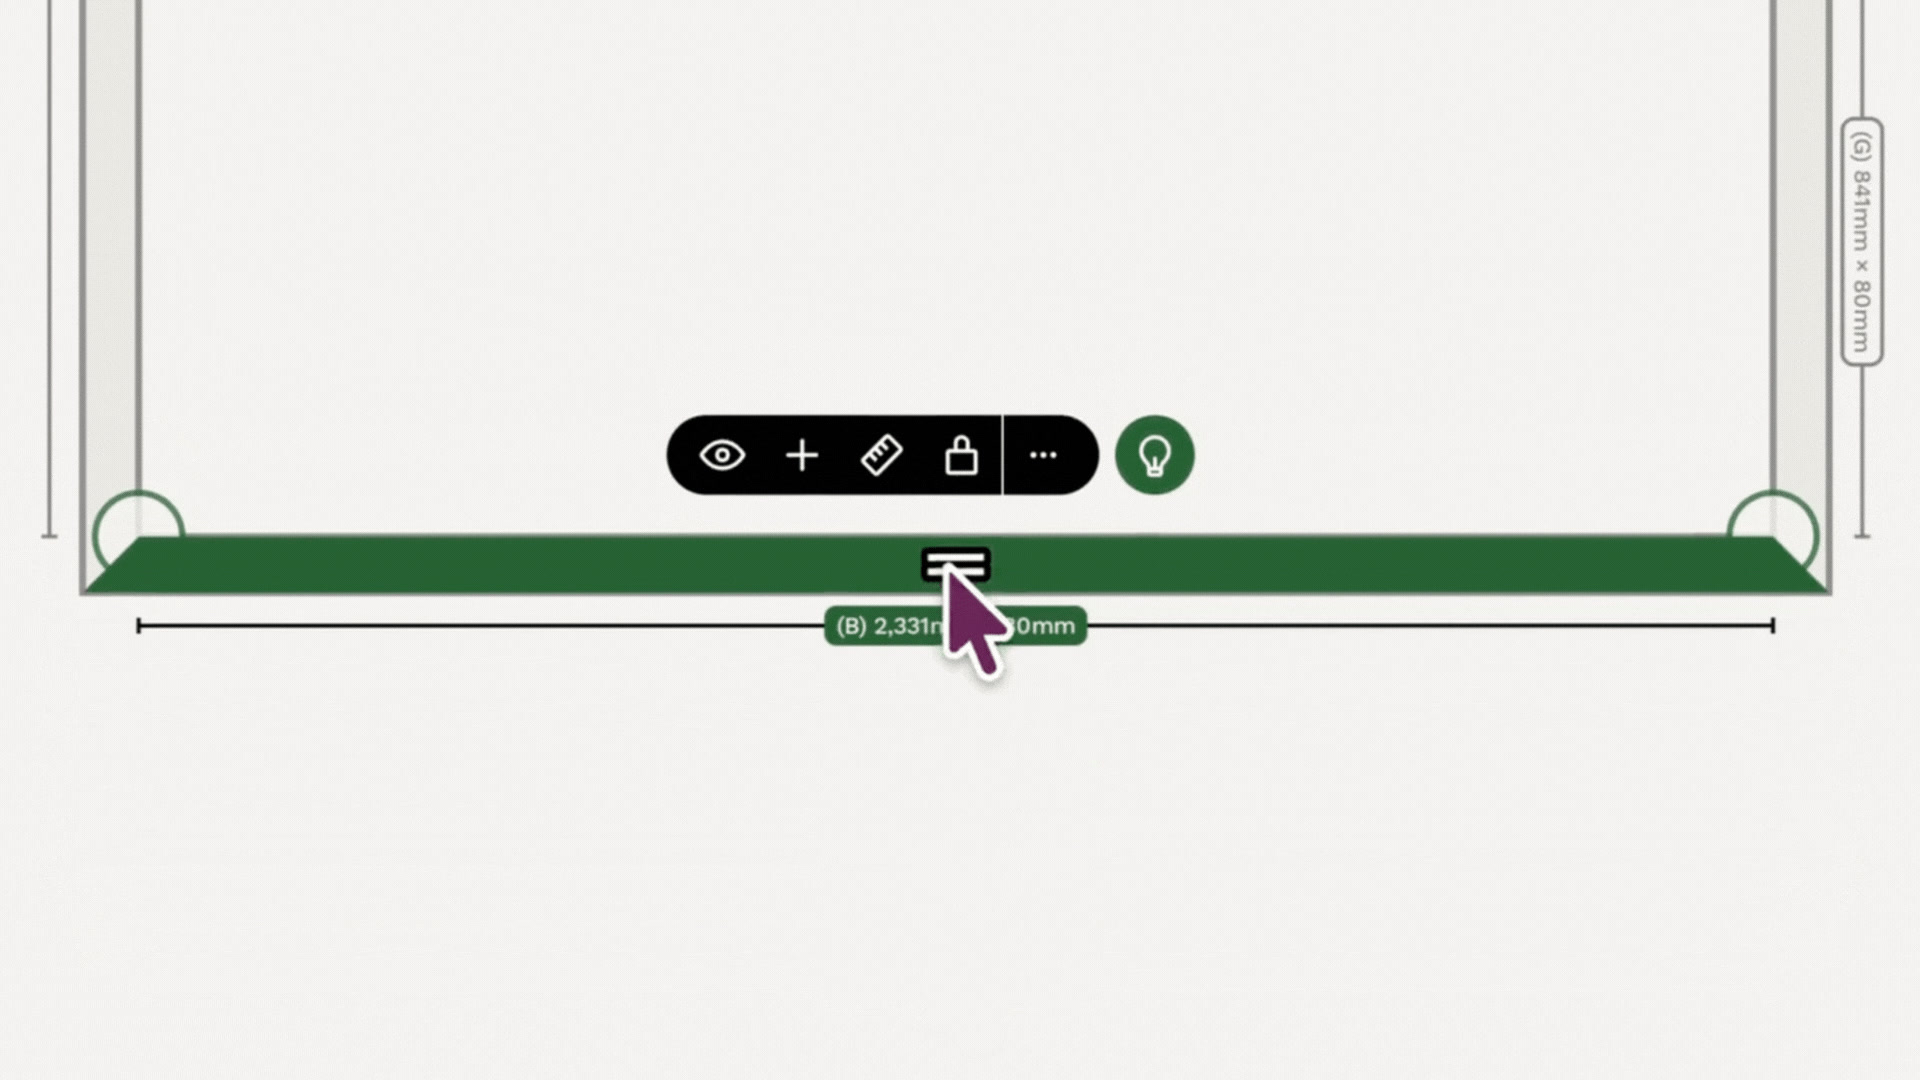
November 2025
Drag walls to create your room shape, multi-colourable furniture items and wood finishes
Reno newsletter, November 2025
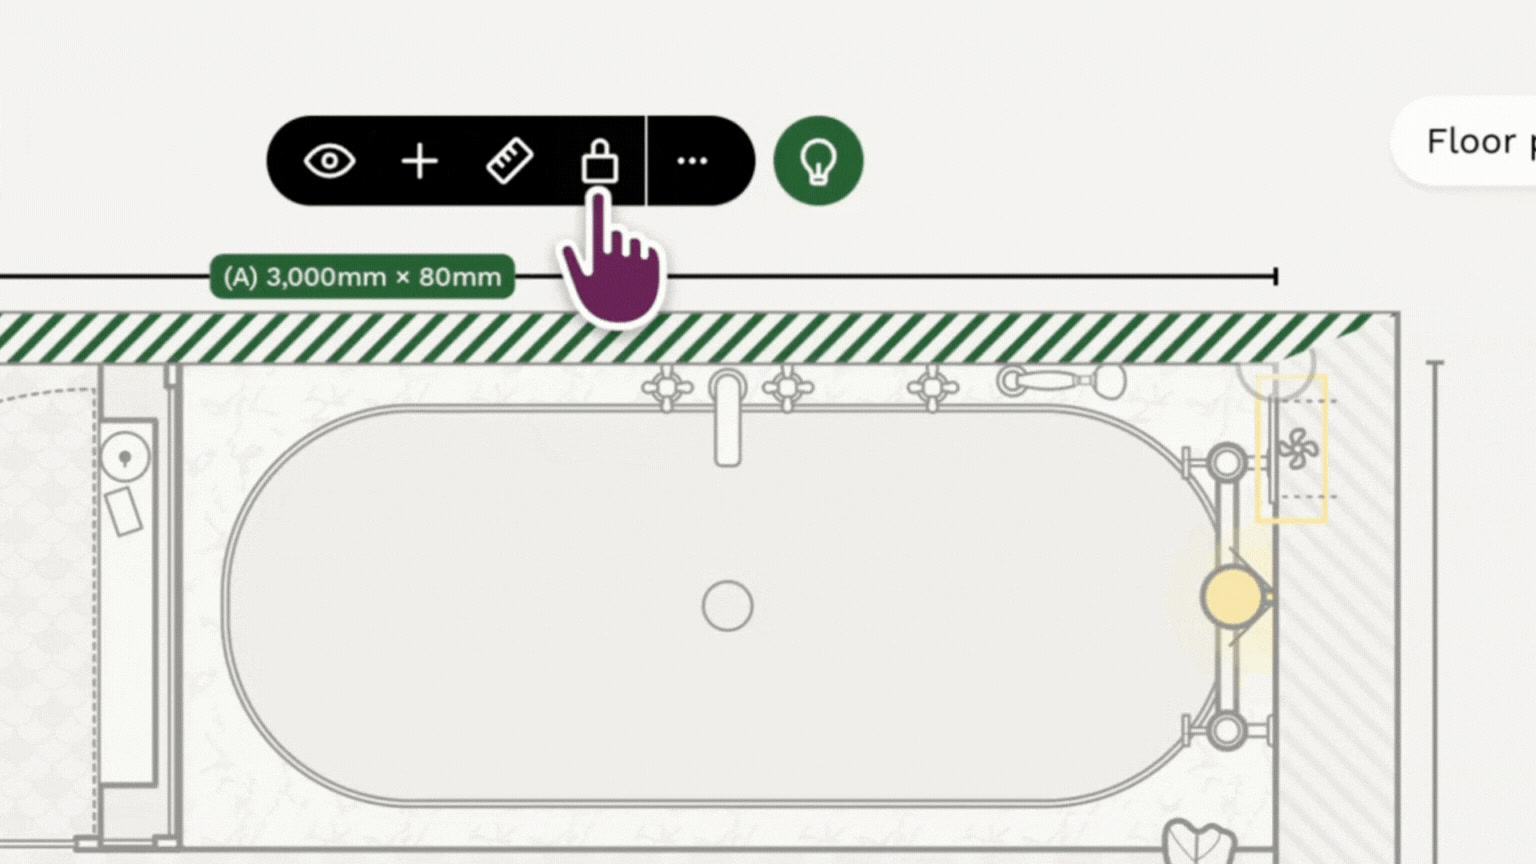
October 2025
Locking your walls and furniture in place, plus toggle those handles on and off
Reno newsletter, October 2025
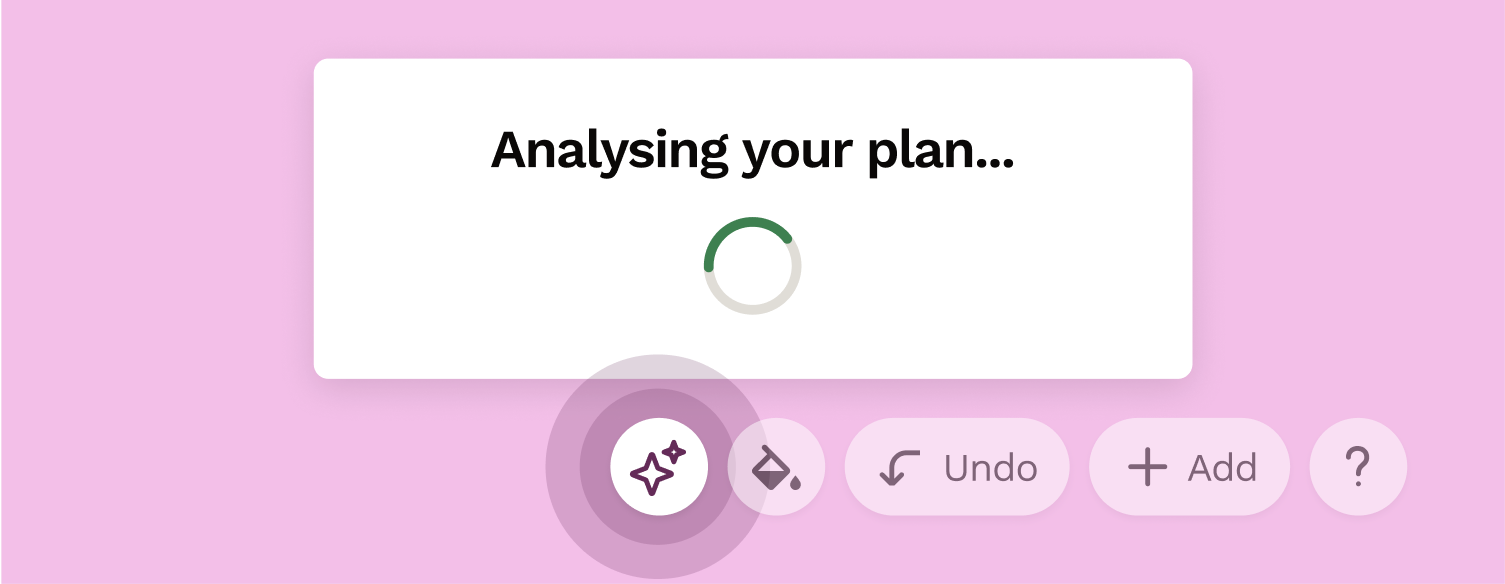
September 2025
Faster feedback, joined up walls, Rehome partnerhip and onboarding support
Reno newsletter, September 2025

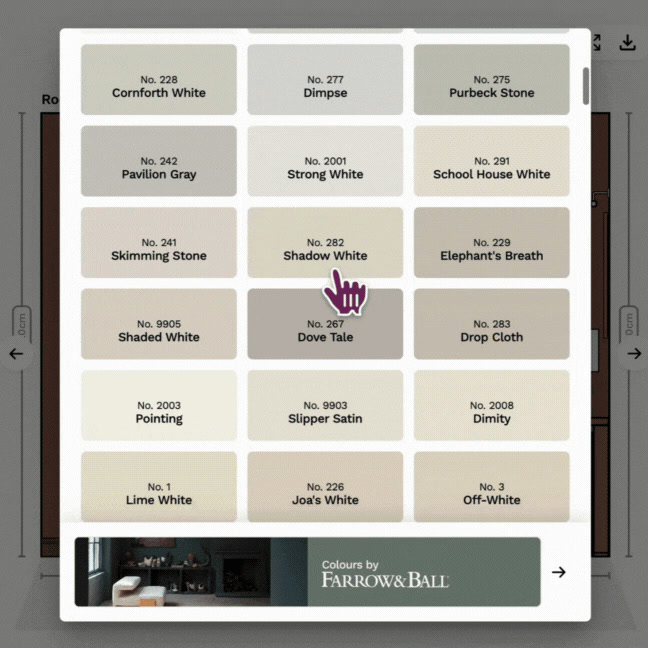
August 2025
Farrow & Ball colours, photo preview adjust and all items for all rooms
Reno newsletter, August 2025
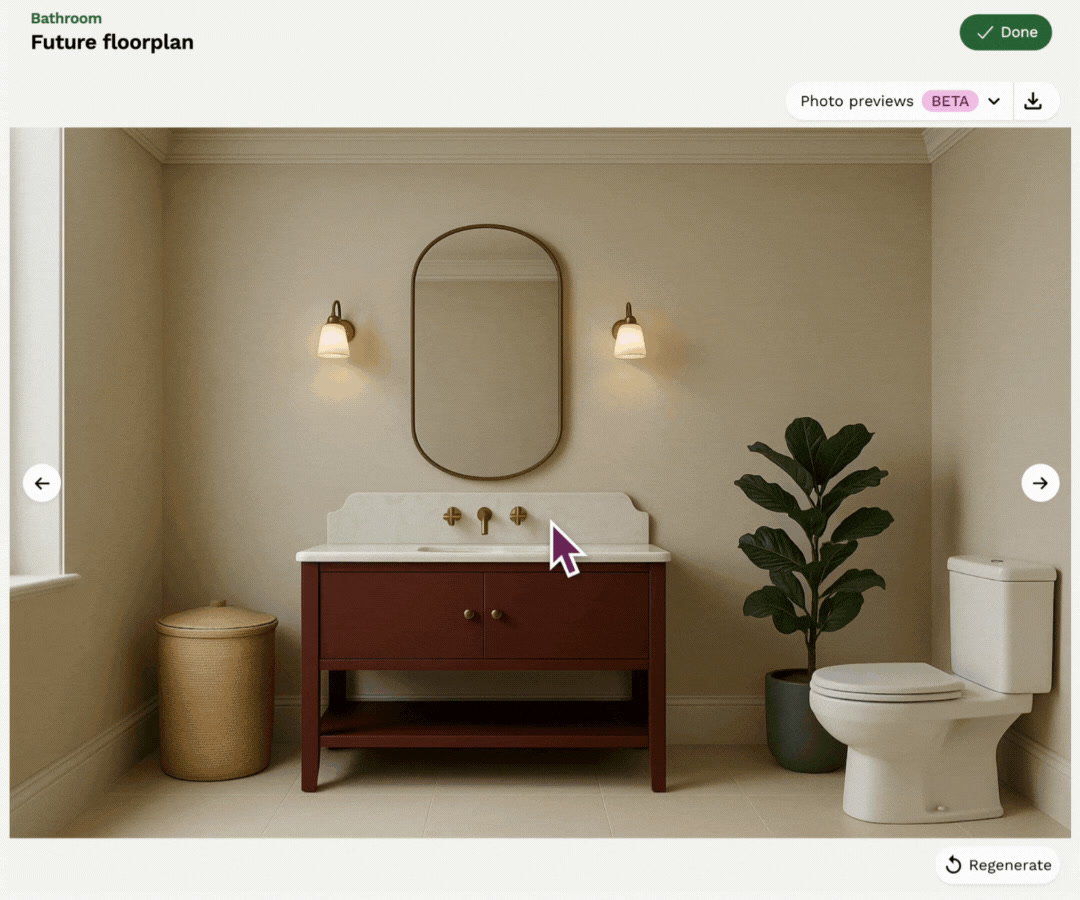
July 2025
Photo previews, floorplan gallery and wallpaper patterns
Reno newsletter, July 2025

June 2025
Annotations and measurement lines, explore view and new pro plus plan
Reno newsletter, June 2025

May 2025
Room elevation views, product links and image downloads with dimensions
Reno newsletter, May 2025

April 2025
New demo, show / hide details, set angles and duplicate projects
Reno newsletter, April 2025
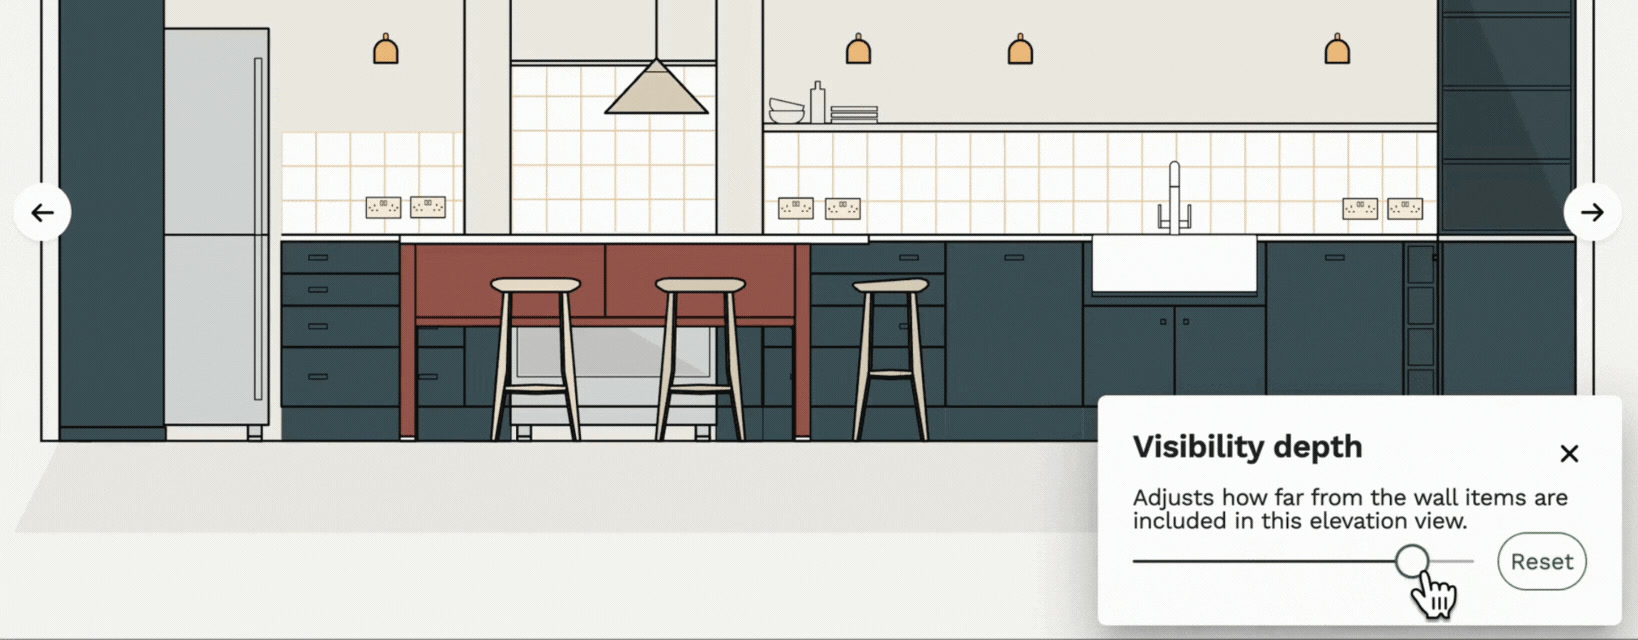
March 2025
View control, trim, shortcuts and faster quotes
Reno newsletter, March 2025

February 2025
Colouring everything, multi-room plans and more measurement control
Reno newsletter, February 2025
Your Reno subscription plan
Whether you're planning your own home, designing for clients or quoting for customers, Reno adapts to how you work - all backed by our money back guarantee.
ROOM
For one room.
Plan a single room bathroom, kitchen, bedroom, lounge, ensuite, utility, home cinema, hallway, home office or dining room
Including 2 alternative layouts to help work out your final layout
Try the interactive demo
HOME
Bigger renovations, multiple rooms or a few projects.
Up to 5 projects A project can be an individual room, multiple attached rooms or a whole floor
Create 6 alternative layouts per project
Upload and trace existing plans from image or PDF
Try the interactive demo
PORTFOLIO
For interior designers, trades, larger homes and anyone managing multiple projects.
Includes everything in the Home plan, plus:
Up to 30 projects A project can be an individual room, multiple attached rooms or a whole floor
Invite an editor to every project
Want to talk? Book a demo
PORTFOLIO+
Own-branded project links and many active projects.
Everything in Portfolio, plus:
Up to 100 projects
Invite up to 3 editors per project
Branded project links - logo, colours and font
Attach additional docs
Priority support during UK business hours
Want to talk? Book a demo
All Reno plans include
Floor plans, elevations and alternative layouts
Product links, shopping lists and costs
Installation notes, specs and fitting details
AI feedback and photo-realistic visuals in beta
Renovation advice, hints and tips
Quoting tools, quote storage and document storage
Unique shareable project links
Join our mailing list and get 10% off
Who are you? *
By signing up, you are agreeing to our Terms and Privacy Policy including receiving emails from us at Reno (you can unsubscribe at any time). Opted out but want back in? Re-subscribe to the mailing list .
Start your renovation with Reno