Latest news
Lick paints, herringbone tile layouts and simplified plans
Reno Newsletter, July 2026
Check out the latest features from Reno - helping you get the results you want from your renovation projects...
Lick paint colours
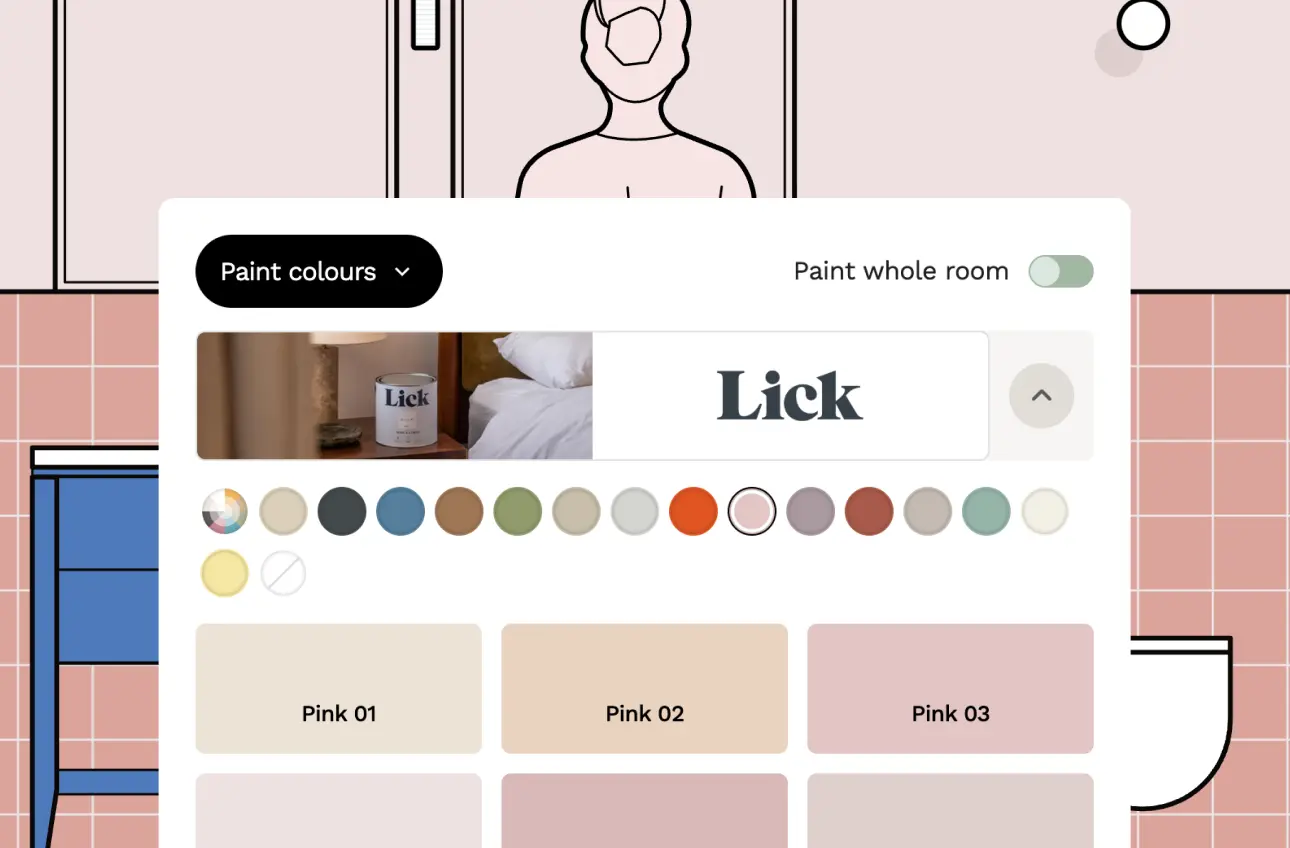
Very excited to announce our faves Lick have joined Reno! Their full range of paint colours is now available on Reno to paint your walls, trim, furniture...!
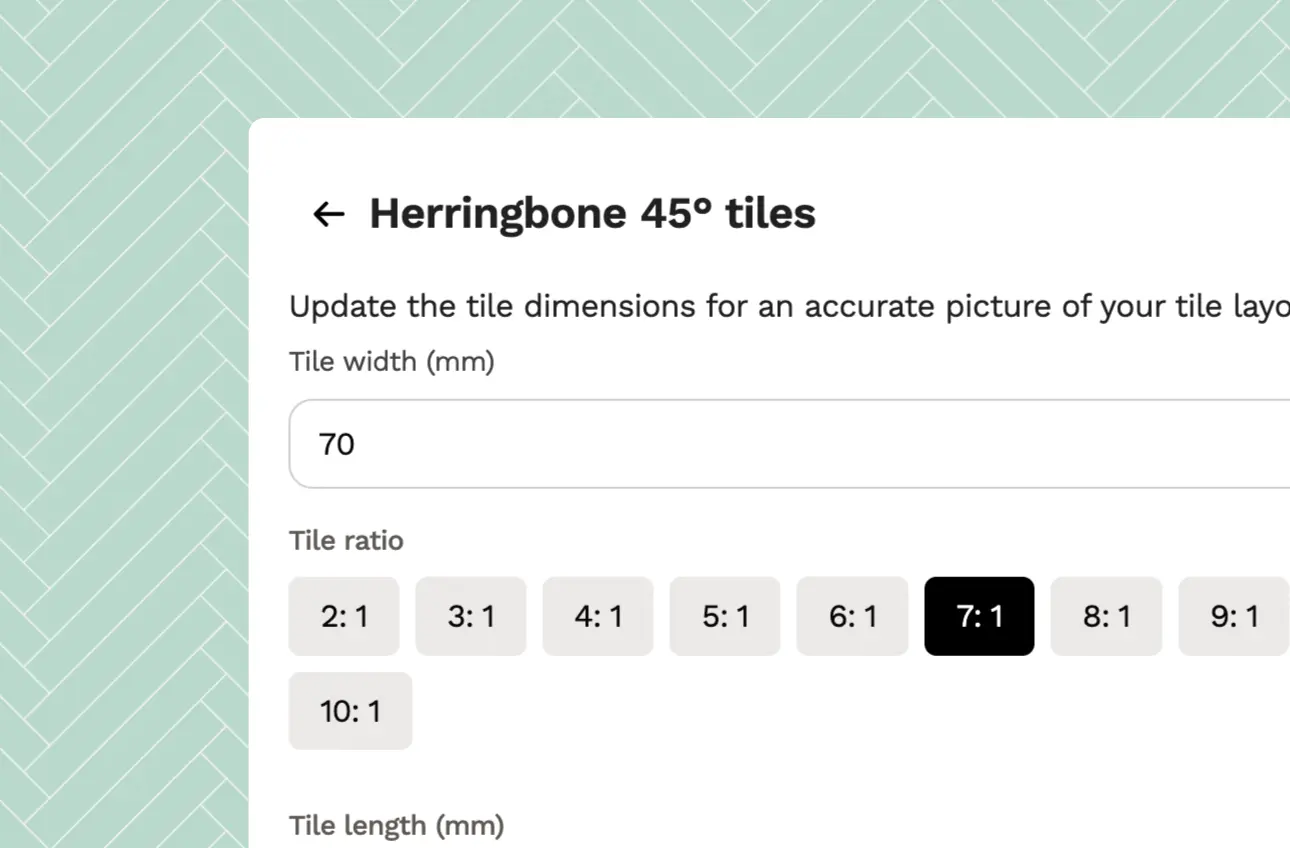
Yes, you can now configure more complicated tile patterns!
Might be a niche addition, but that's what we're all about. For planning your herringbone layout, the length of your tile needs to be a multiple of the width, so drop in a dimension and you'll see what works to create that classic pattern.
Optional add-on: Set it up for me
Short on time, or have a lot of plans to create?
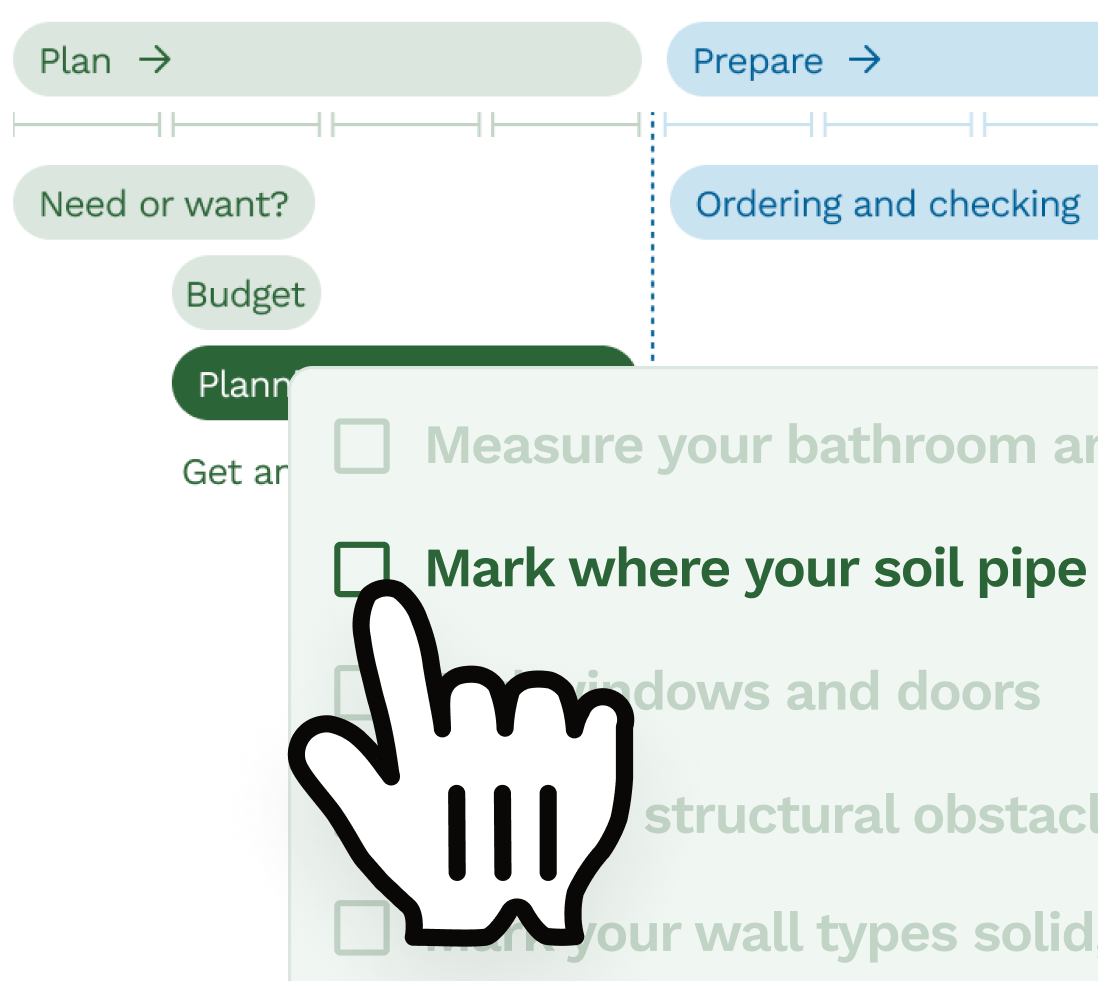
You can still set up your own plan in Reno, but if you'd rather skip the first step, we can prepare the starting layout for you from your existing floor plan dimensions.
We'll add the walls, windows and doors in plan view, ready for you to customise your layouts, elevations, finishes, products and project details. Available to add at checkout when you choose your subscription plan.
Simplified plans
You can now start planning with Reno from £10/month, without paying for 6 or 12 months upfront (but you can still do that too, and we'll give you two months free!).

Newest item arrivals
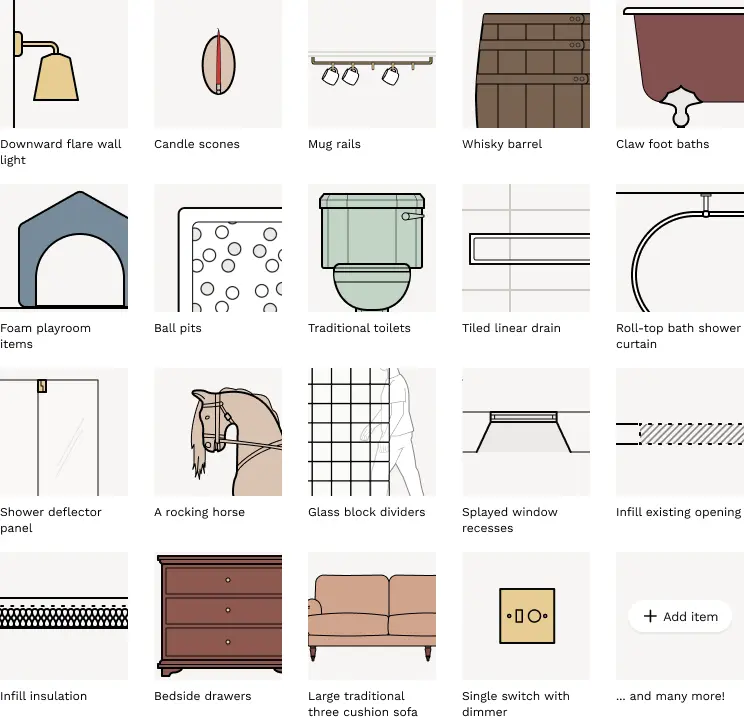
New items added based on requests from subscribers ❤️!
Free tools to get started



Join our mailing list and get 10% off
Who are you? *
By signing up, you are agreeing to our Terms and Privacy Policy including receiving emails from us at Reno (you can unsubscribe at any time). Opted out but want back in? Re-subscribe to the mailing list .
Start your renovation with Reno