Latest news
Long-press tile alignment, share link settings and custom colours
Reno newsletter, 6th November 2026
Update your plan with the latest features from Reno - helping you get the results you want every step of the way...
Will your floor tiles line up with your wall tiles? Long press.
You can now long press on the floor anywhere in an empty space, add tiles directly from there and then align them left, middle or right, or top, middle or bottom.
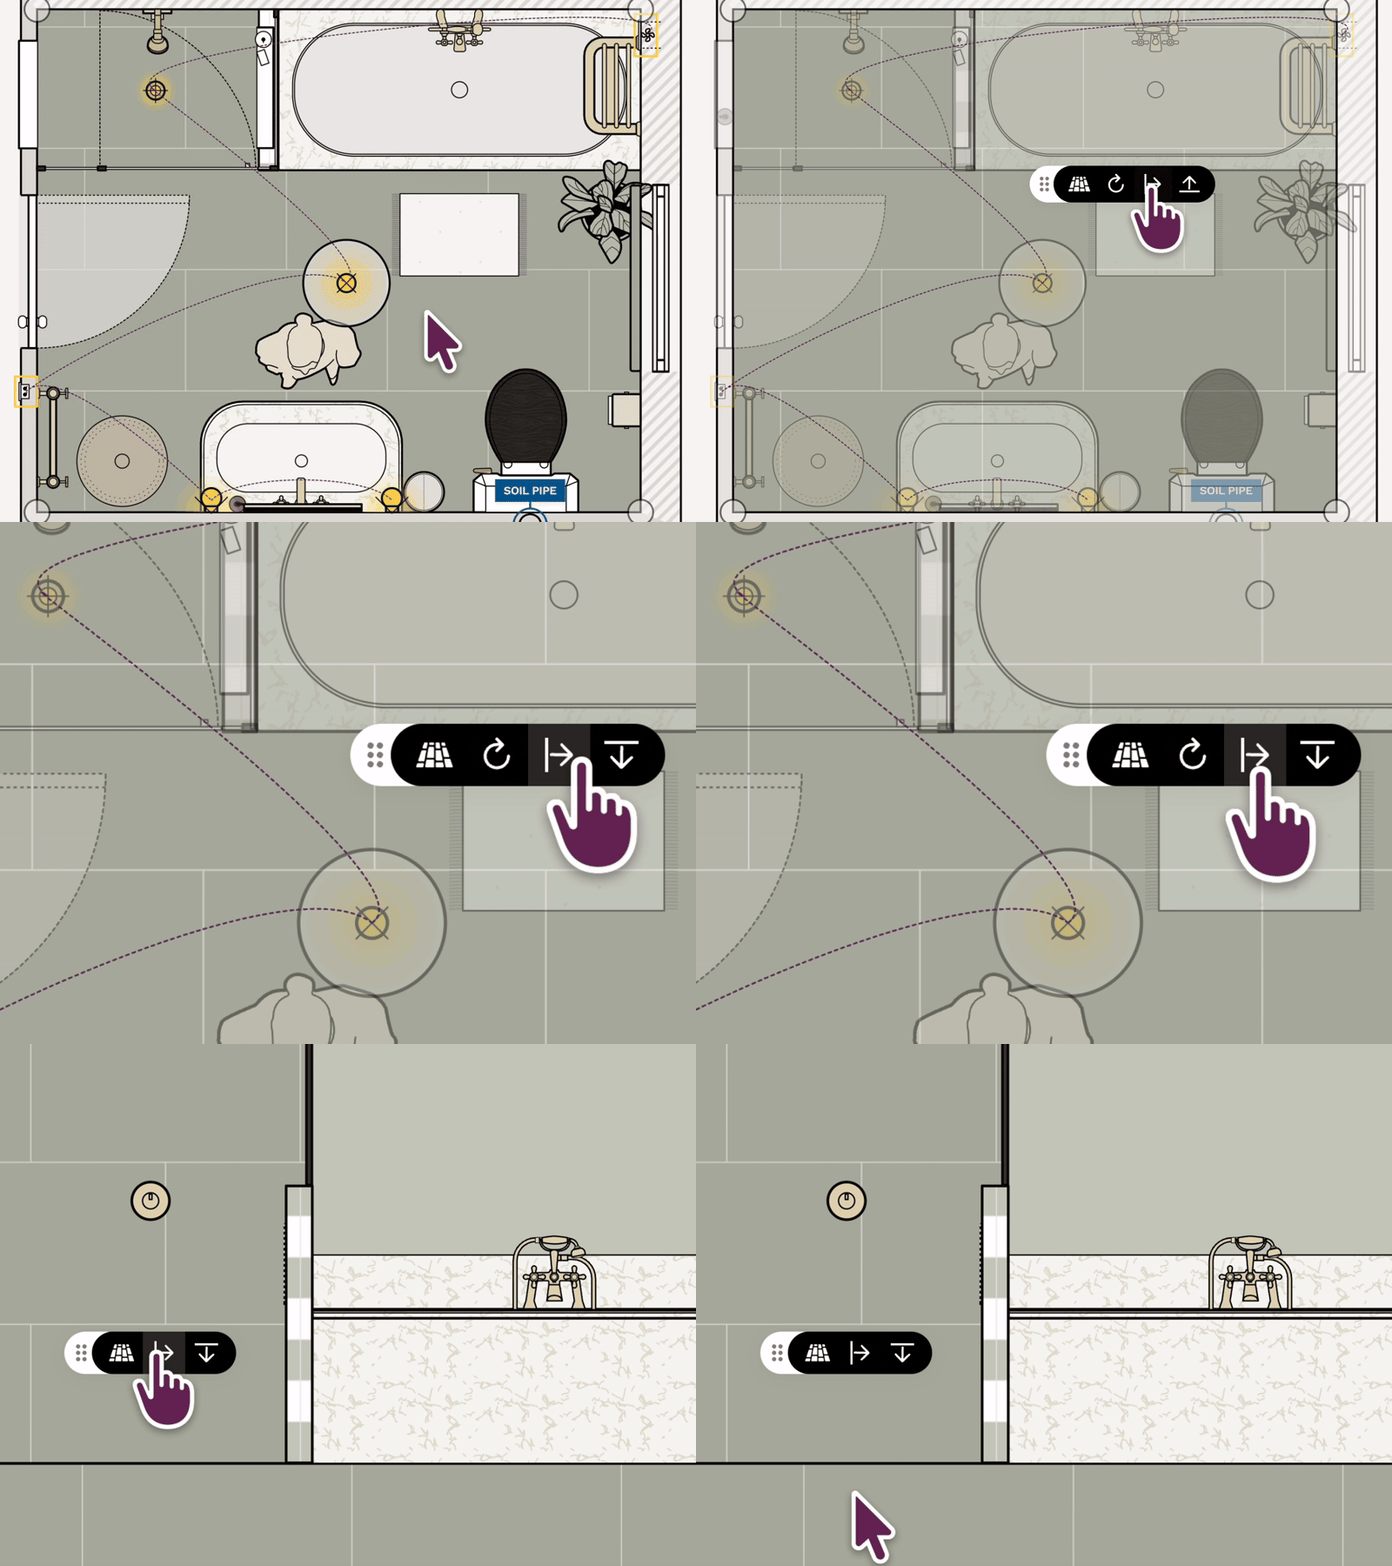
You can also hold down on one of those options, just like with wall tiles, to put your grid lines or tiles exactly where you want them, and from the wall elevation too.
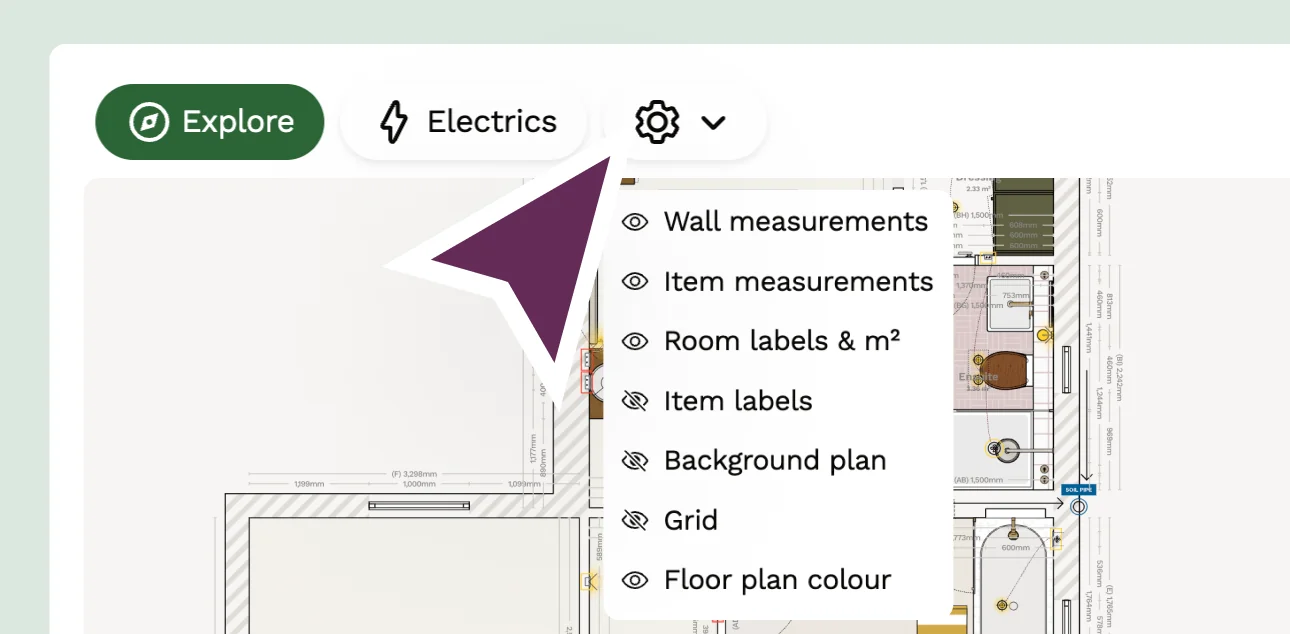
Share link settings
A popular request for traced plans - you can toggle on or off the traced plan on your shared link too, so anyone can see the underlying starting point. We've also added the grid and floor plan colours to turn on or off from here as well, appreciate the feedback!
Custom colours
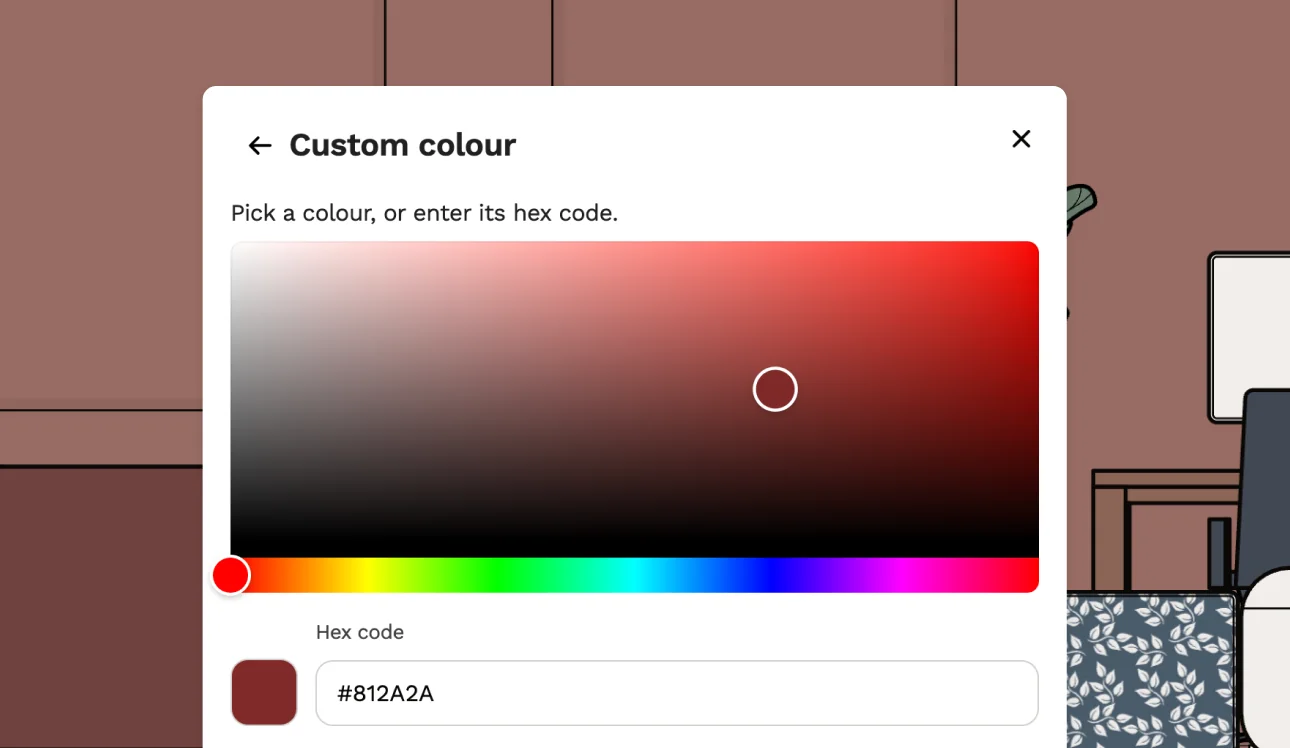
I have this other colour I need... ok, you twisted our arm - you can now add a custom colour from the decor menu.
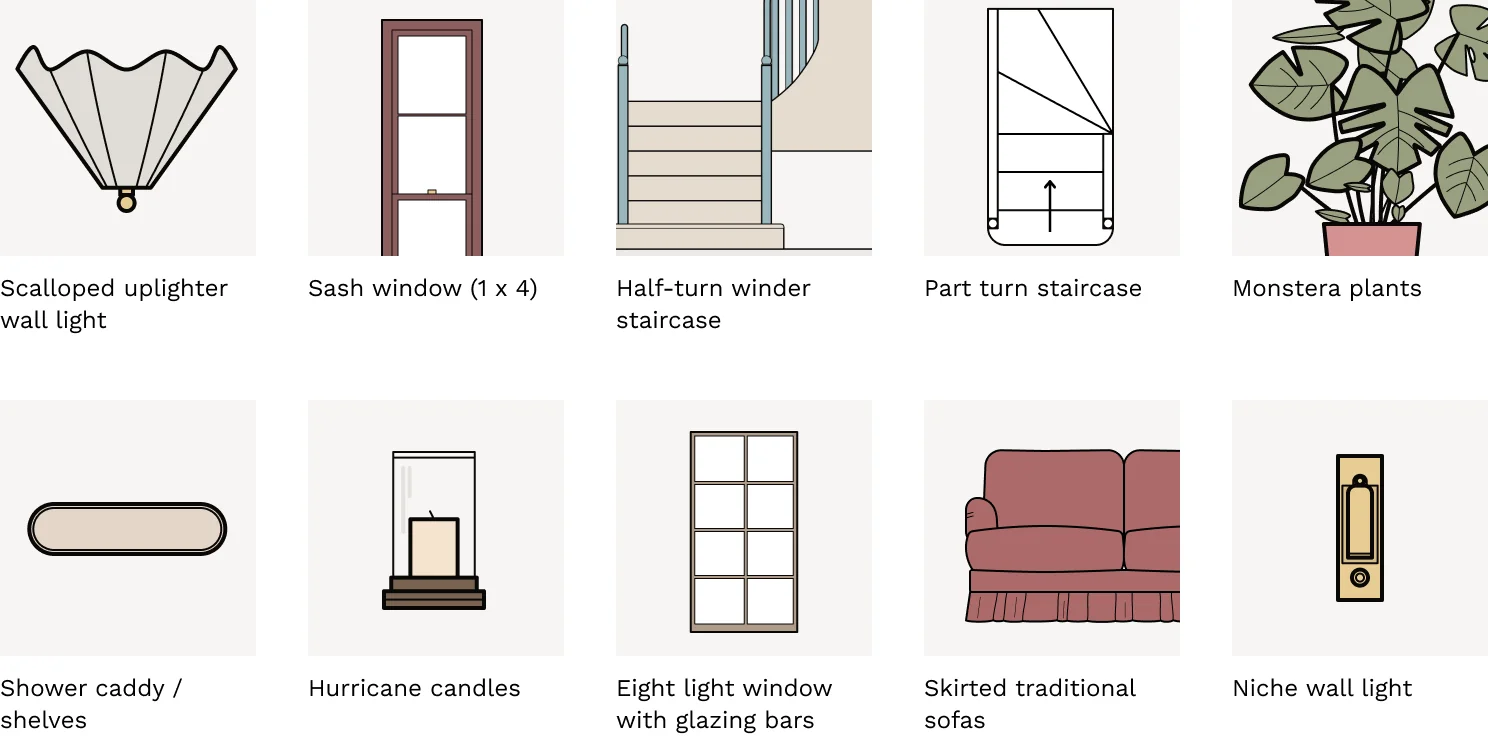
Newest arrivals
Free tools to get started



Join our mailing list and get 10% off
Who are you? *
By signing up, you are agreeing to our Terms and Privacy Policy including receiving emails from us at Reno (you can unsubscribe at any time). Opted out but want back in? Re-subscribe to the mailing list .
Start your renovation with Reno