Latest news
Whole-room trim, paint coverage and ceiling shapes
Reno newsletter, 9th October 2026
Check out the latest features from Reno - helping you get the results you want from your renovation projects...
Same skirting, same colour, whole room?
What about the cornice or coving? Is there a picture rail or dado rail too? We've made it a whole lot quicker to get your trim added to the whole room - just select whole room or just this wall.
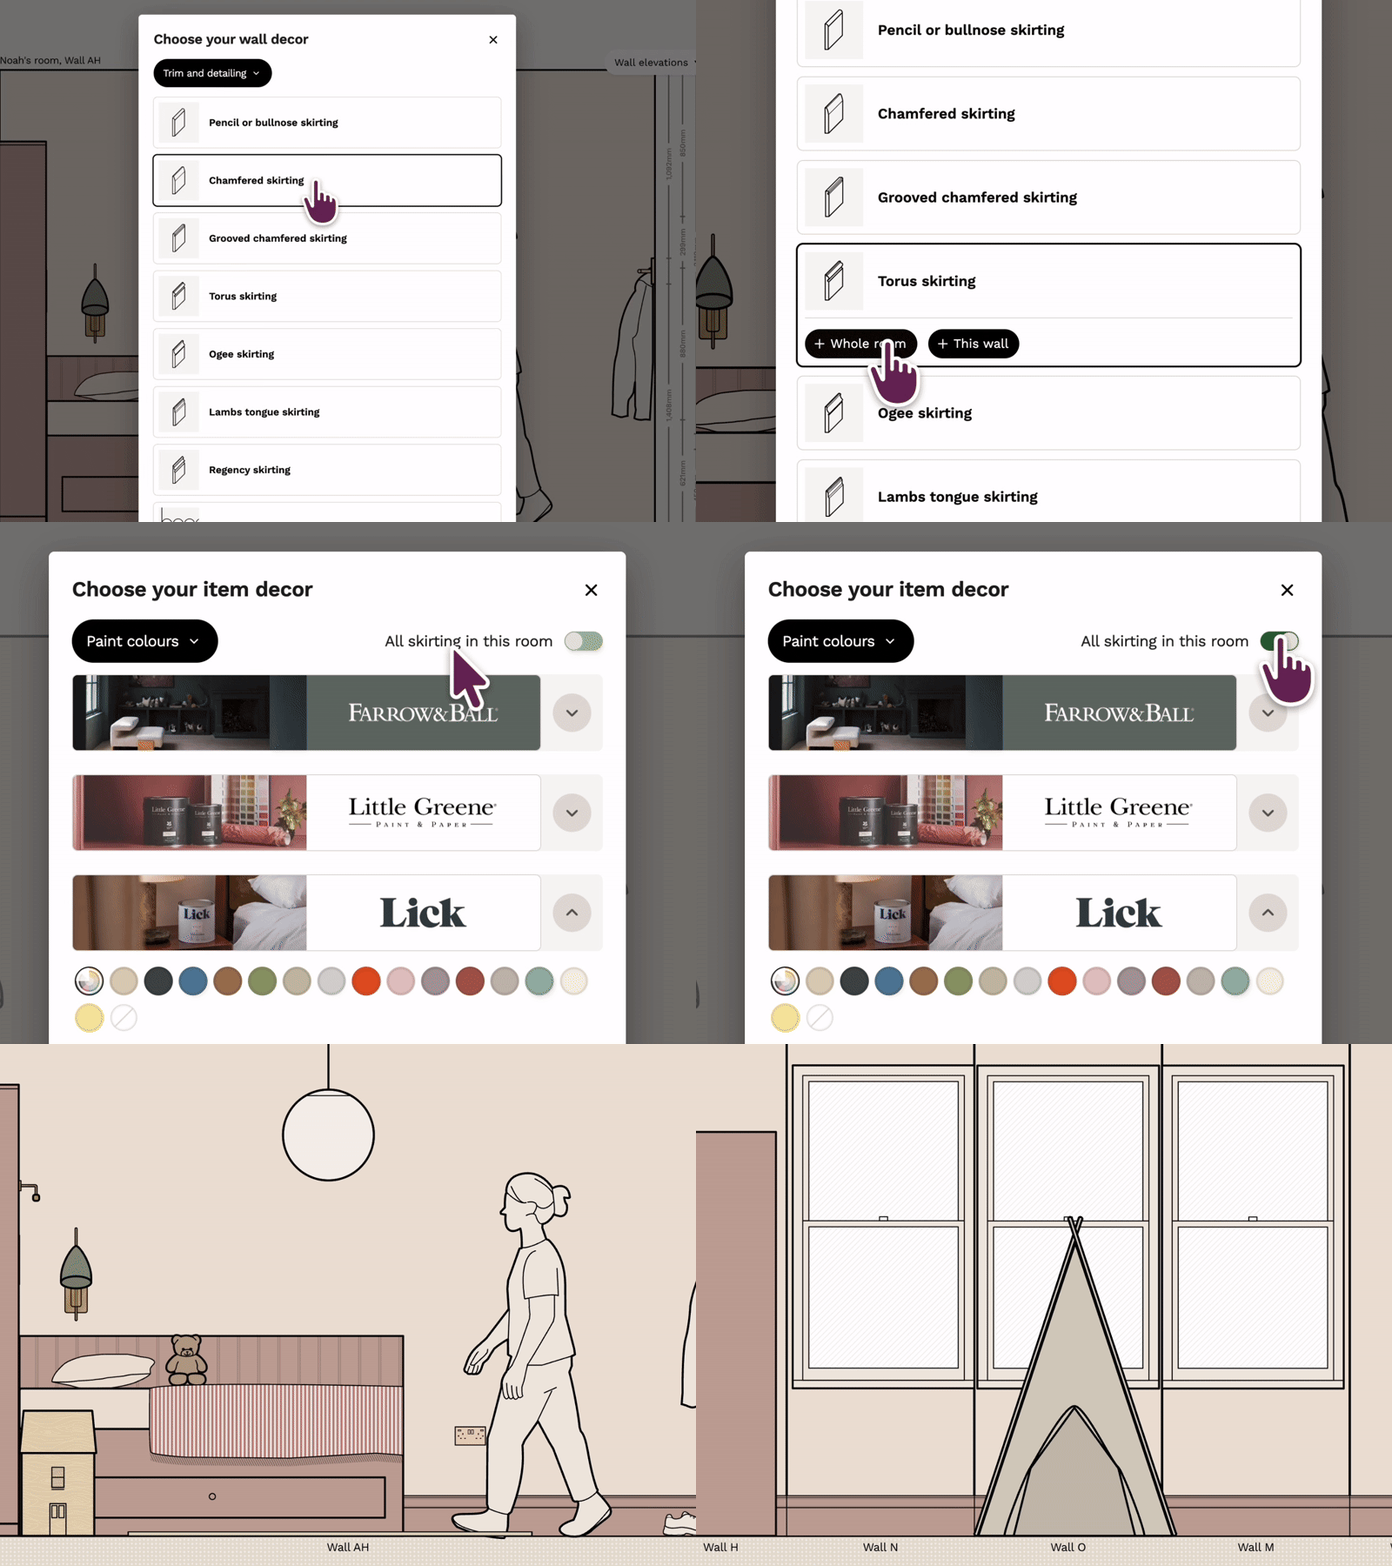
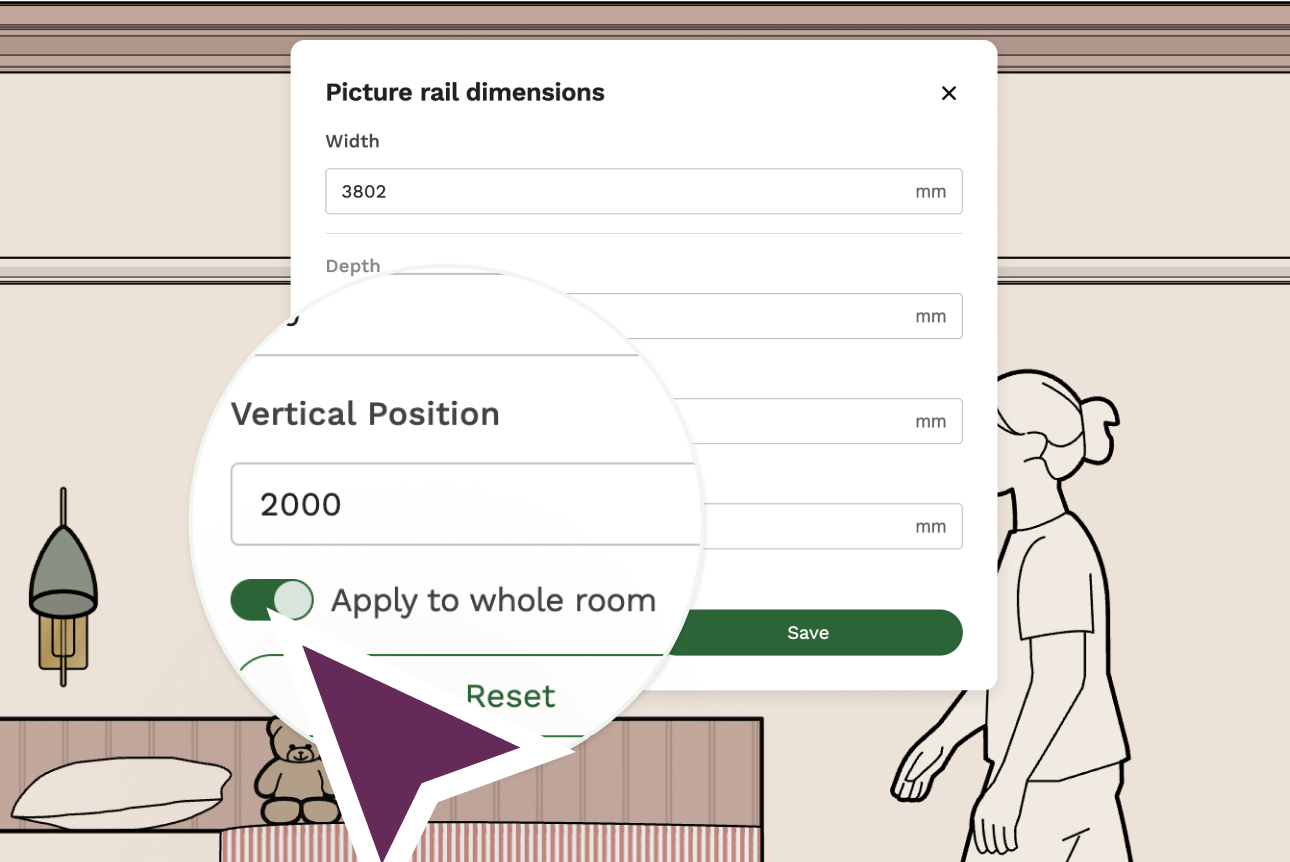
Adjusted the height or distance from the floor? You can apply that to the whole room too.
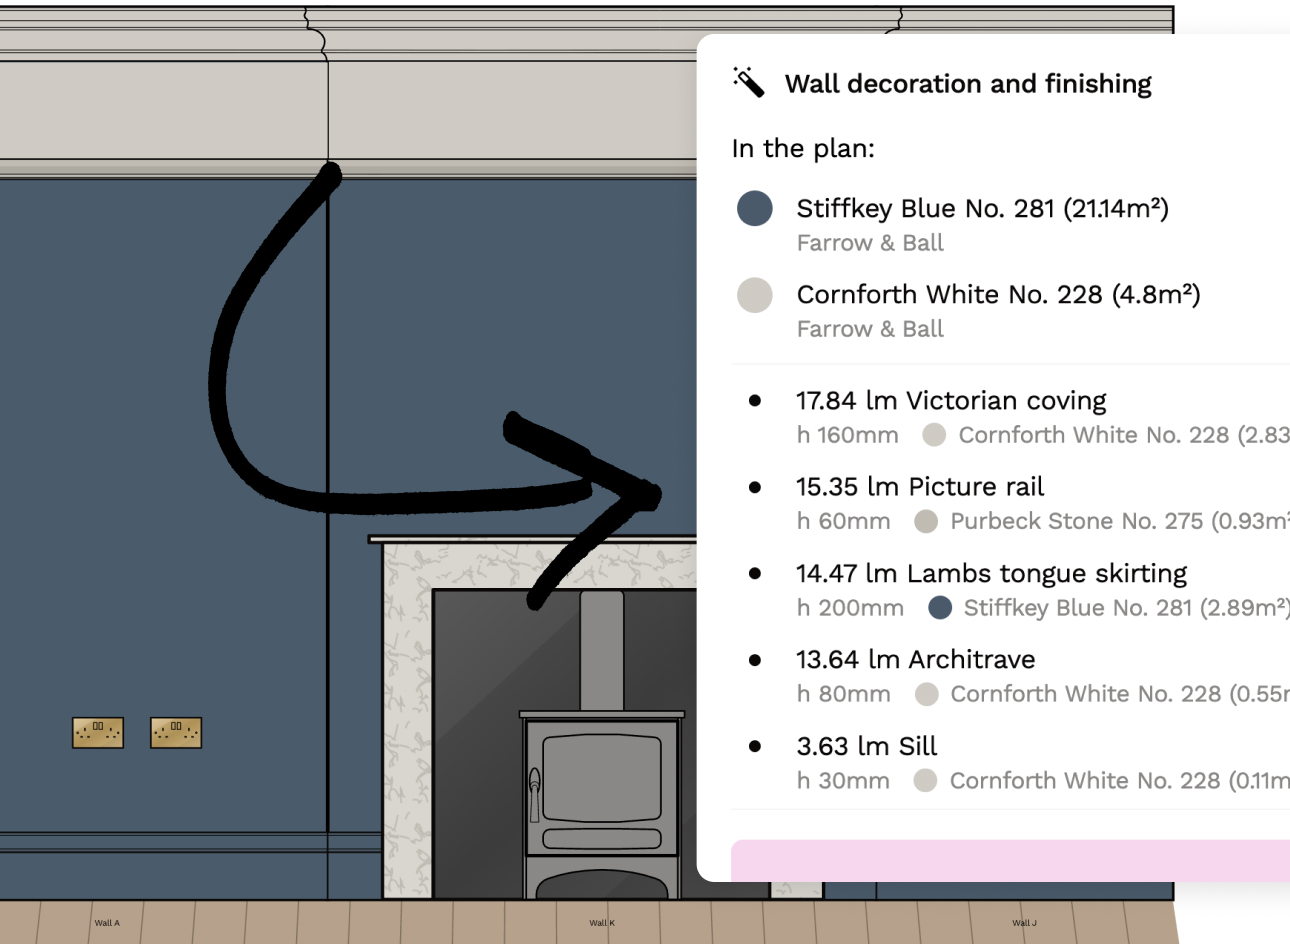
How much paint for my trim?
Reno now totals up the paint coverage needed for your trim as well as your walls, alongside your linear meterage. We've kept the trim paint separate from the wall paint, because it's usually something other than your wall emulsion, even if that just means the same colour in eggshell!
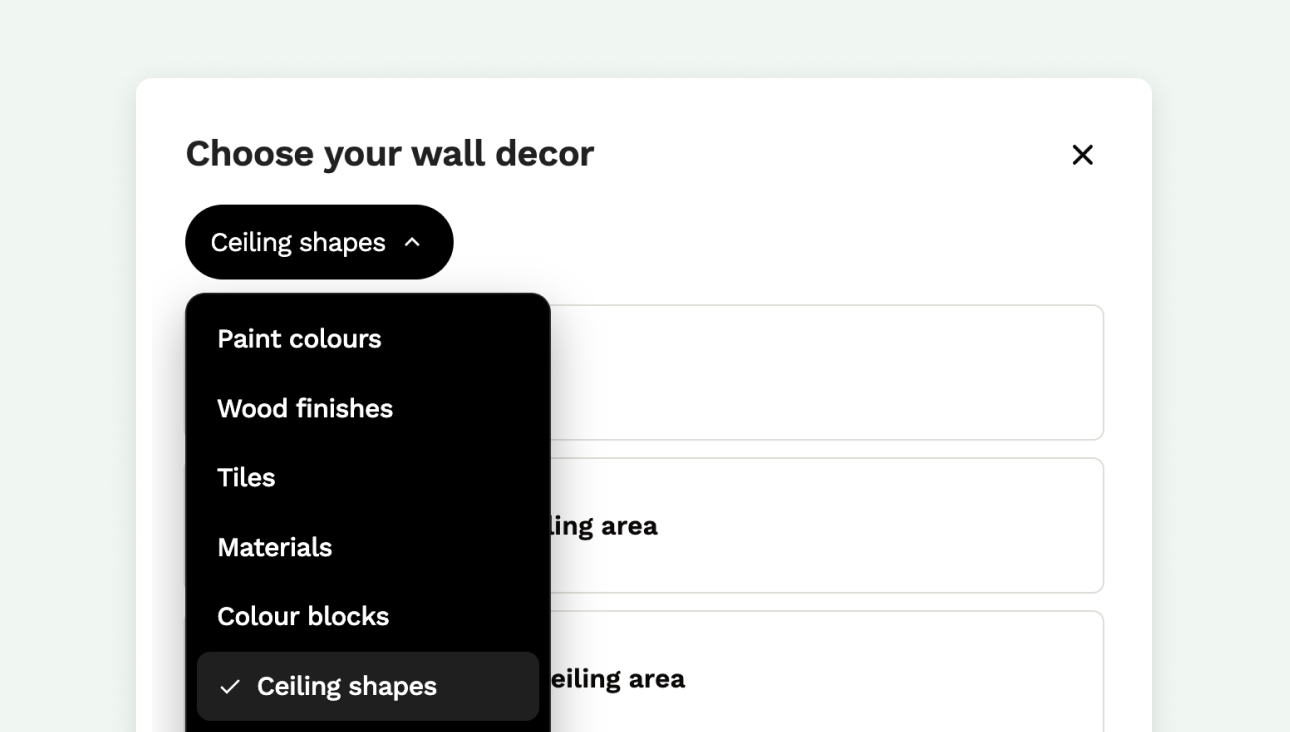
A new home for sloped ceilings
Select “Ceiling shapes” from your wall decor menu to mark out a sloped section separately from the rest of the wall - perfect for loft conversions, dormers, or any room where the ceiling isn't flat all the way across.
New additions to the item library
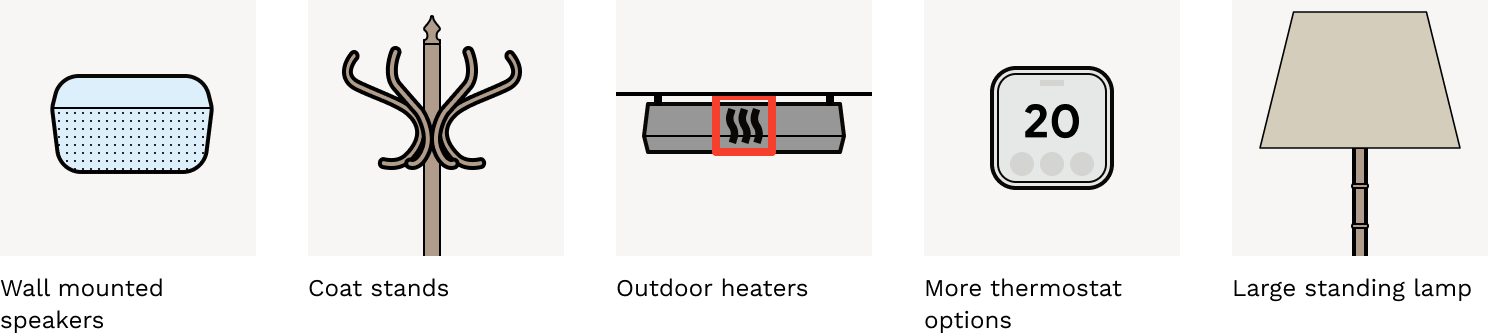
Check out the new items added to the library this week, from wall mounted speakers and coat stands to outdoor heaters and large standing lamps.
Free tools to get started




Join our mailing list and get 10% off
Who are you? *
By signing up, you are agreeing to our Terms and Privacy Policy including receiving emails from us at Reno (you can unsubscribe at any time). Opted out but want back in? Re-subscribe to the mailing list .
Start your renovation with Reno