Latest news

See just the electrics in your plan

Reno newsletter, 28th August 2026

Check out the latest features from Reno - helping you get the results you want from your renovation projects...

Is there a way to just see the electrics?

Sometimes when you're sharing a plan, there can be so much going on - furniture, accessories, all the little details - when really you just need to see the electrics.

You can now toggle furniture and accessories on or off while you plan:
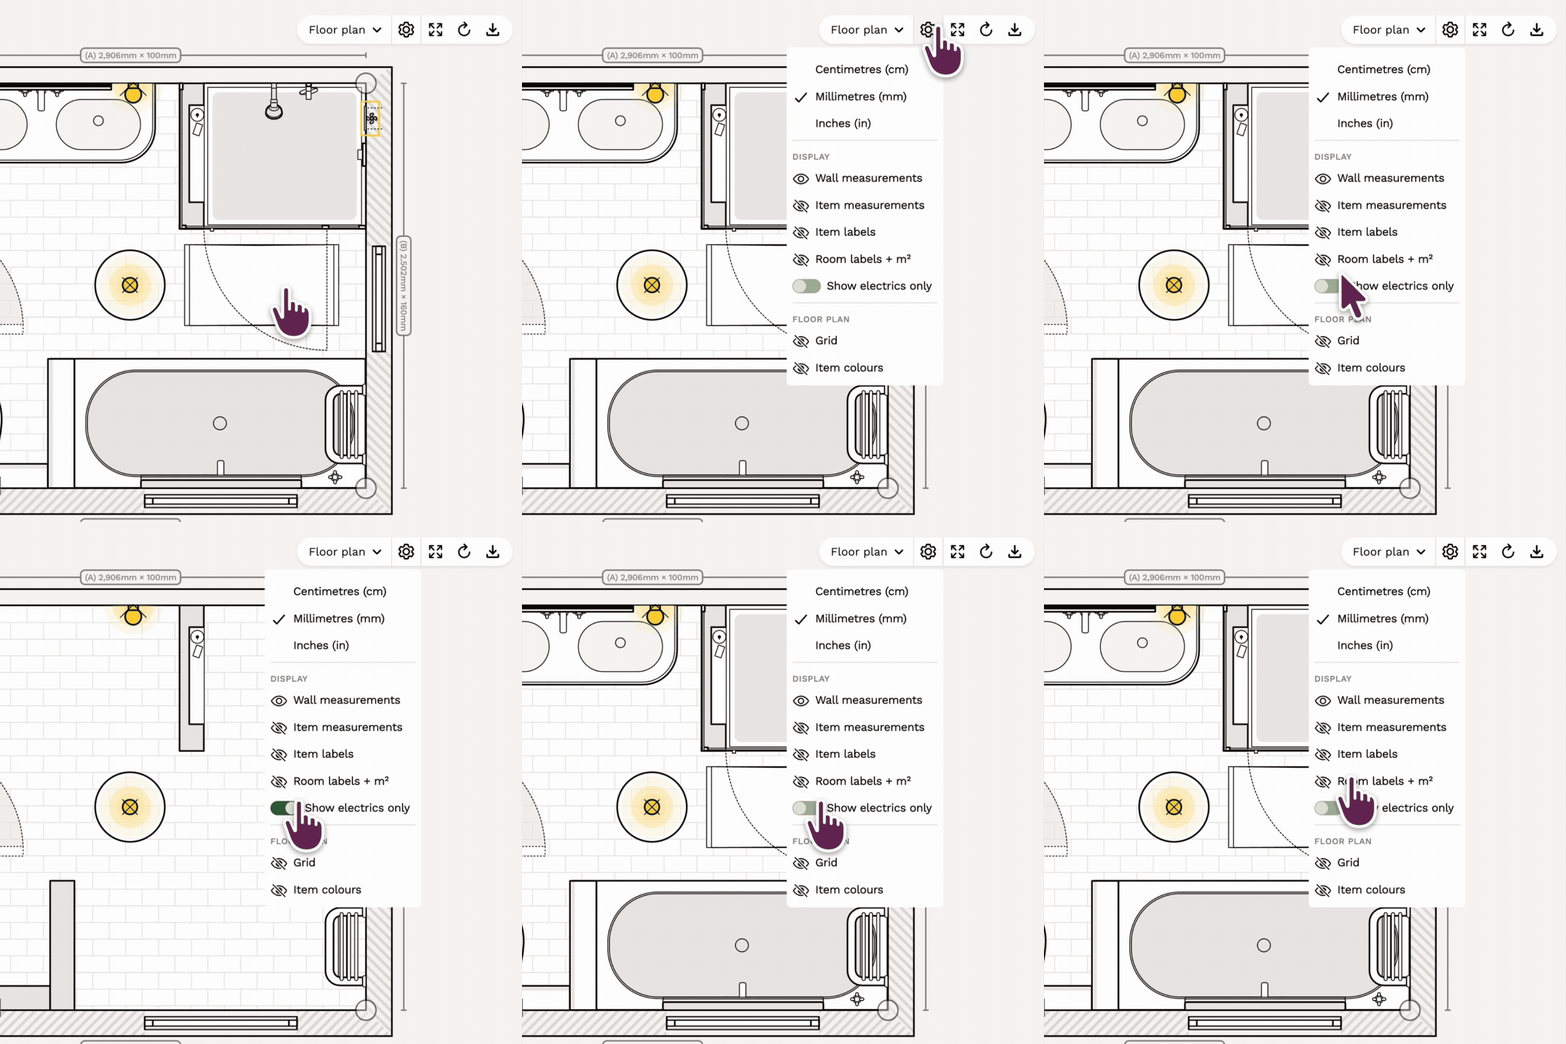
Toggling furniture and accessories on or off while planning

And hit the “Electrics” button on your share link to strip the plan right back to focus on the electrical bits.
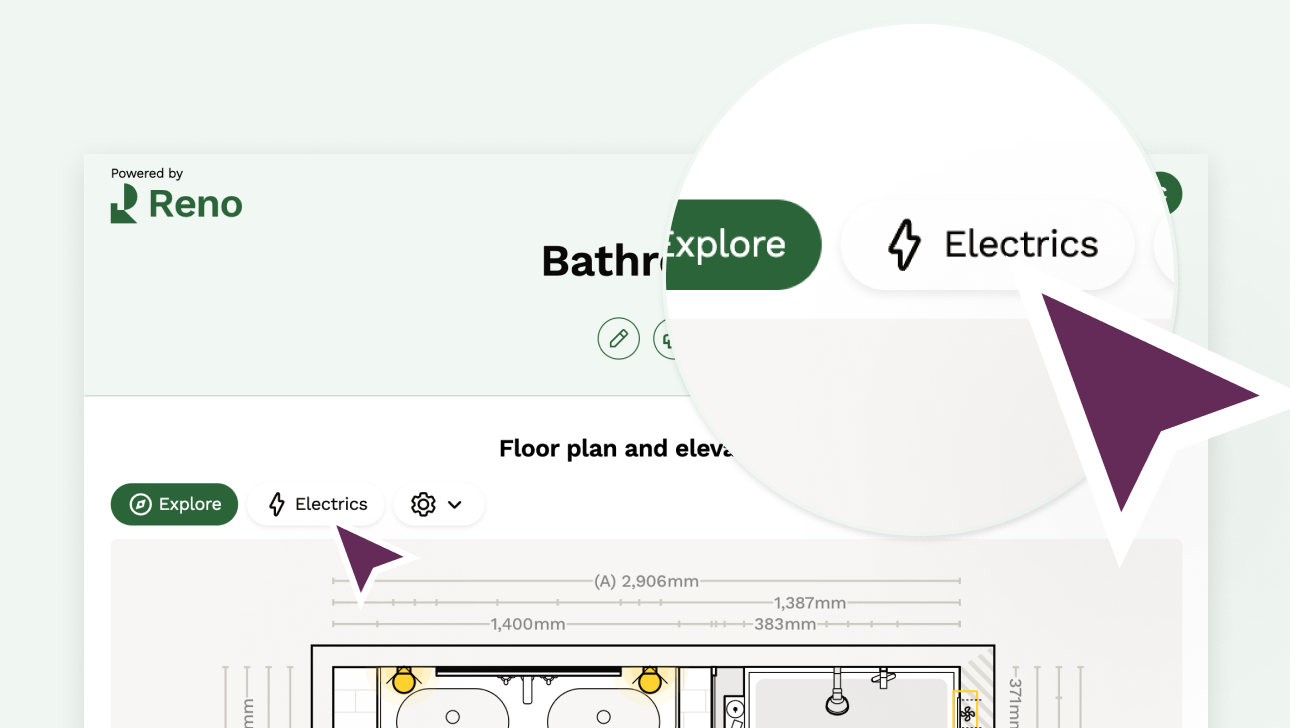
Shared plan link with an electrics-only toggle

Much easier to check what's where without everything else competing for attention!

The web app for home renovations

Plan, Renovate. Simple.

Save thousands and finish faster with Reno, the renovation planning app.


Free tools to get started

Image showing the floor planner demo in use
Create a plan your builder gets first time
Have a play with Reno for free and see how much easier renovation planning feels.
Reno Floor Plan Gallery
Looking for layout inspiration?
Check out our floor plan gallery to explore more plans and get layout inspiration and ideas for your new bathroom, ensuite, lounge or kitchen renovation.
Access the gallery
Free template renovation planner
Template renovation plan for a new bathroom, kitchen, utility or bedroom
We've boiled down the 15 steps to follow to get you through a renovation like a pro.
Free to do list
Reno Bathroom Calculator
Worried about what your bathroom renovation will cost?
Get to a £ figure in seconds with our free bathroom calculator.
Free Calculator

Join our mailing list and get 10% off

Who are you? *

By signing up, you are agreeing to our Terms and Privacy Policy including receiving emails from us at Reno (you can unsubscribe at any time). Opted out but want back in? Re-subscribe to the mailing list .


Start your renovation with Reno