Loft conversion planning
Plan your loft extension online with Reno, the web app for renovation planning - and put yourself in control of what happens where!

As featured in


“A brilliant home renovation app that came at the perfect time for us to make our renovation project much easier and enjoyable!”
Easy and accurate layout planning
If you're planning your loft, you'll want to check what's realistically going to fit in where. Drag and drop from hundreds of items and adjust sizes to reflect the real life products you want to make sure you have enough space for everything without making it all too cramped!
Effortlessly create your loft's floor plan
Explore up to six alternative layouts
All from your phone, tablet, or laptop

Plan around the sloped ceilings in your elevation views
Figure out to the millimetre where the sockets, switches, reading lights, taps and tiles are going to go in your wall elevations.
Automatic loft elevations from your floor plan
Drag, drop, rotate and resize items
Share your designs directly from the app

Create a decor plan for your loft
Where is to be painted which colours? Any panelling? What about skirting boards and architrave? Sloped ceiling the same colour as the walls or a softer shade? Experiment with different colours, tones, tiles and trim using Reno's Decor feature with colours by your favourite paint brands Farrow & Ball, Little Greene, Mylands, Earthborn, Crown Paints, COAT, Lick, and more coming soon.
Apply paint colours to your plan
Add tiling, splashbacks, skirting and panelling
Understand the coverage of paint needed automatically

Paint colours by


Electrical plans for the loft room
Lamps either side of the bed, maybe wall lights too? What about directional spotlights in the wardrobe area? How many? And then there's the bathroom. Create a detailed electrical plan for your loft and get on top of those decisions. Drag and drop symbols and annotations to show the positions of lights, switches, outlets, and extractor fans.
Standard symbols to guide electrical work
Annotations for additional details

Hints and tips take the pressure off
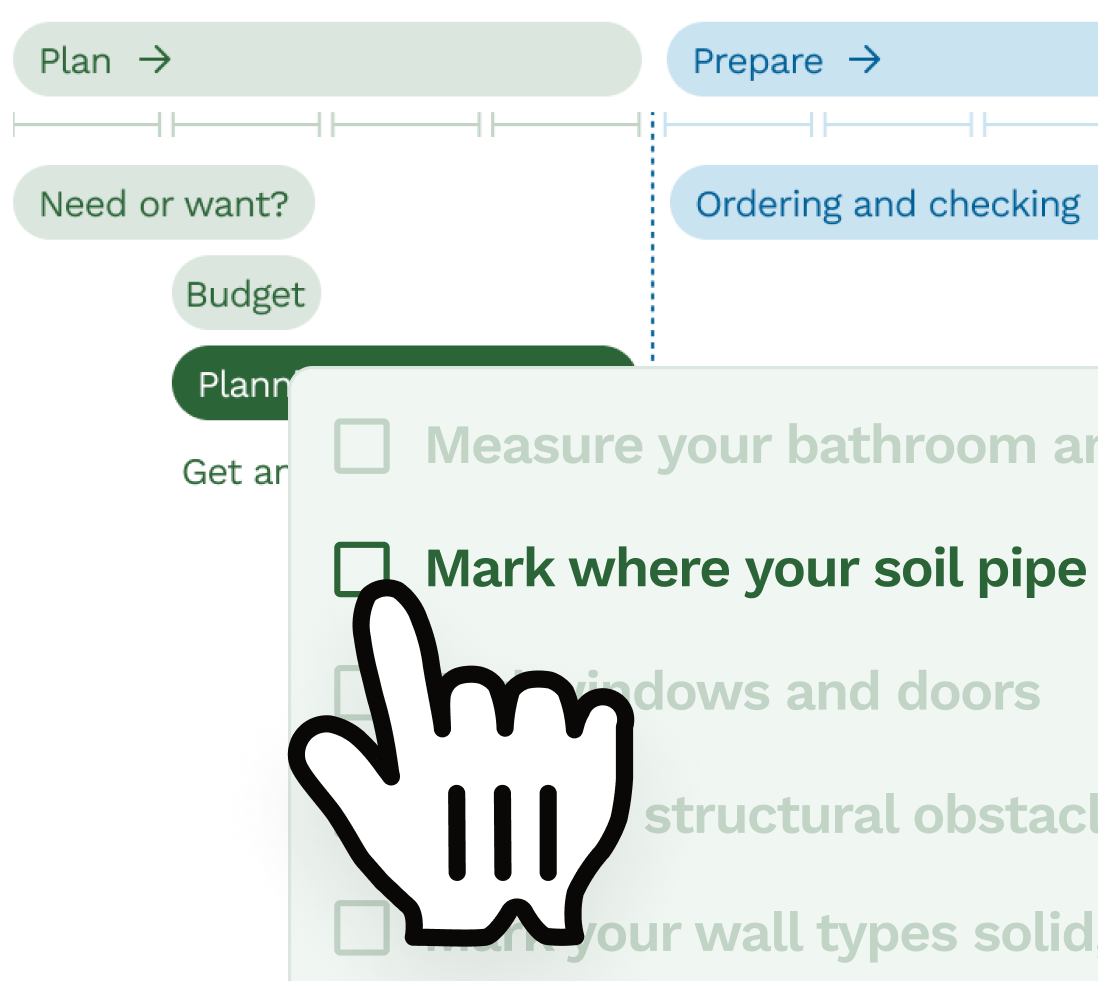
Wondering about moving a toilet? The size of a standard mattress to help you make a decision? Get your loft questions answered with Reno's hints and tips.
Loft renovation hints and tips
Pros and cons from beds to basins

Make a mood board for your loft
It's easy to find inspiration, but much harder to pin down exactly what you want to do with it. Drop in the images that inspire your loft plan, populating a simple and straightforward mood board of colours, textures, metals, fixtures, styles or products and accessories.
Simple mood boards for your loft room
Upload, pan and zoom images

Create a brief for the build
Every decision you don't make up front, could be something your trade will decide for you instead! Yes plans change, but you want to be in control of what's actually changing! Work out what's important for your loft room before the work starts. Tap through all the questions, answers and tips to make your decisions quickly and easily.
Q&As for electrics to finishing touches
Tips for all key decisions

Property info for accurate quoting
Add key information to provide the context and help your trade accurately assess and quote for the work.
Guided photo upload
Loft access information
Key property details

Share your plan
Ready to get feedback and quotes for your new loft? Send a link, download a pdf or print your Reno plan.
Share a link
Download a PDF
Print a copy

Get quotes
When you're ready, simply send your trusted tradespeople your Reno link, and they can add their quote, notes, and questions on your plan for your new loft in minutes.
Collect and compare quotes
Accept the quote you want to go with

Latest ensuite help & advice
All rooms
Loft Extensions
Scott Batty explains how to explore whether your loft could become useful living space, from measuring headroom to staircase position, fire escape strategy and permitted development.
All rooms
Save money, save energy and save water from your renovation.
You've got the vision for your dream room - colours, tiles, that perfect finish. But have you thought about how it's going to perform?
Bathroom
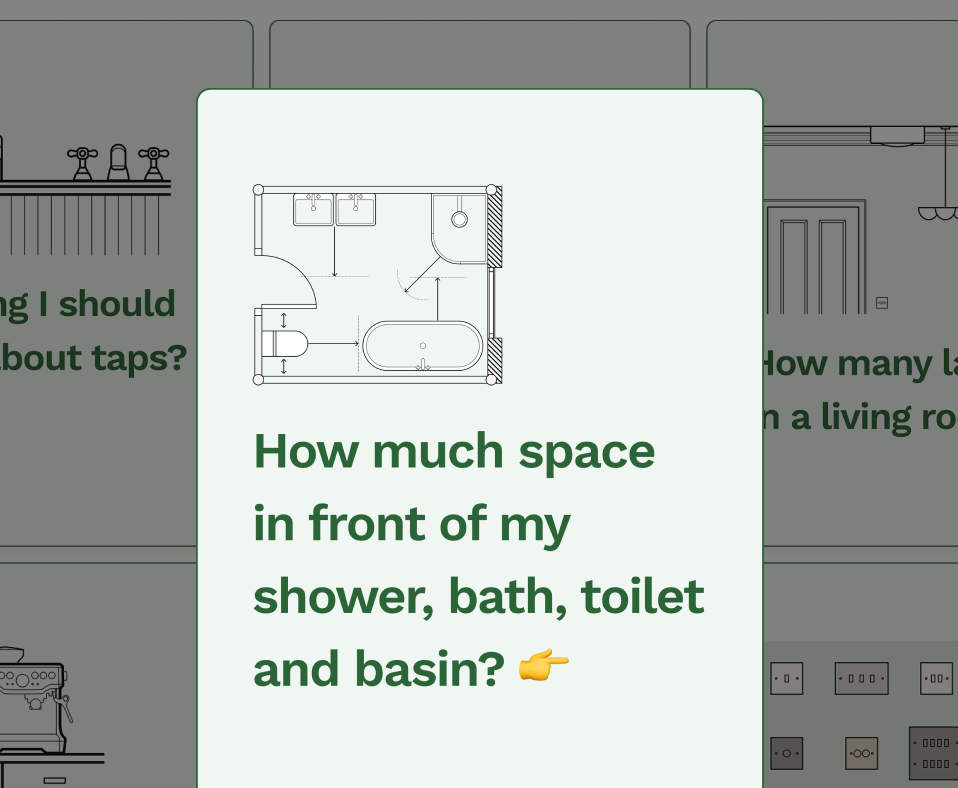
Dimensions and understanding the space needed around your bathroom items
You'll want at least 700mm of clear floor space in front of your basin, toilet, shower, or bath - basically enough room to use them comfortably.
Free tools to get started



“Simpler and easier to use than anything else out there”
People ❤️ renovating with Reno
We used Reno during site visits to talk through our plans - no mixed messages - game changer!
I'm used to learning as I go along but having Reno was like having a personal assistant for your renovation
Brilliant for quoting and quote comparisons!
Join our mailing list and get 10% off
Who are you? *
By signing up, you are agreeing to our Terms and Privacy Policy including receiving emails from us at Reno (you can unsubscribe at any time). Opted out but want back in? Re-subscribe to the mailing list .
Start your renovation with Reno