Help & advice
Before you remove that chimney
Last updated: November 12, 2026

A chimney breast can take up valuable floor space, get in the way of a new kitchen layout or leave you wondering why your bedroom has an awkward recess either side of a lump of masonry.
It's tempting to get rid of it.
But chimneys can be surprisingly complicated. They involve structure, fire safety, ventilation and, in some cases, your neighbours.
There may also be an opportunity to work with something original, reveal it, celebrate it or even put the chimney to use with a modern heating appliance.
“Once it's gone, it's gone.”
So, before you start knocking things down, there are a few questions worth asking:
What sort of house do you live in?
In a detached house, the chimney arrangement may be relatively straightforward. In a Victorian terrace or semi-detached house, things can be more complicated. Several fireplaces on different floors may connect to flues within the same chimney stack. Your neighbour may have a similar arrangement, and parts of the chimney may be built into or supported by a shared wall.
In a flat? They bring their own complications, particularly where the chimney forms part of a larger building's structure or chimney system.
The important thing is to understand how your chimney relates to the rest of the house or building, rather than looking at the bit you want to remove on its own.
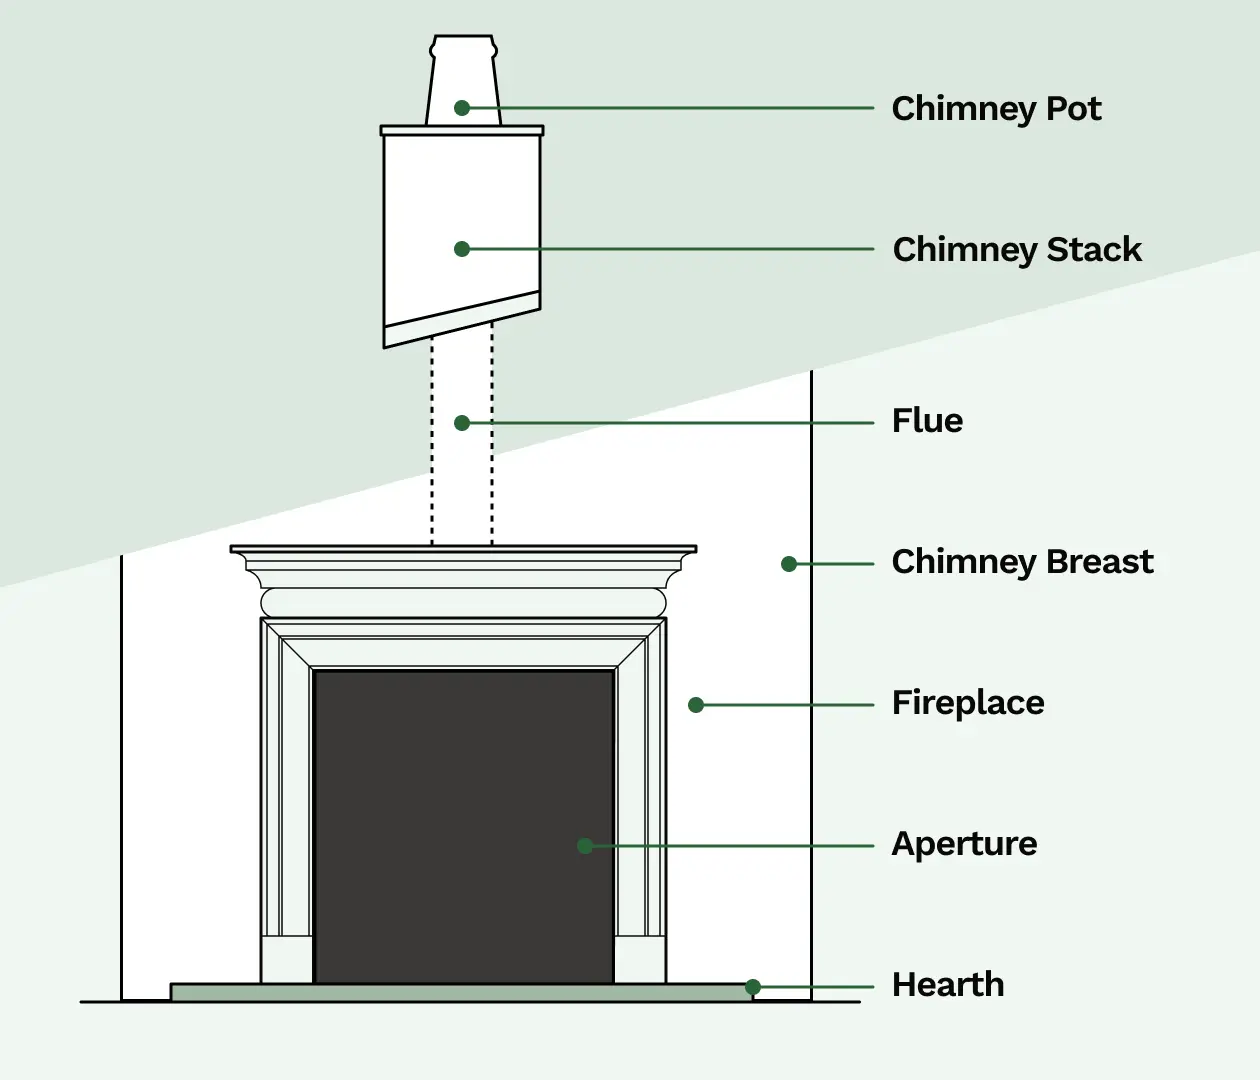
Anatomy of a typical UK chimney
Is the chimney still in use?
Just because it's blocked-up doesn't necessarily mean the chimney is redundant.
There may be another fireplace using a flue elsewhere in the house. Your neighbour might still be using theirs. Or the chimney may have been altered over the years, leaving an arrangement that isn't immediately obvious.
Look at the building as a whole. Where are the fireplaces on the floors above and below? Is there a chimney stack projecting through the roof? Are there fireplaces on the other side of the party wall?
If you're planning to remove the chimney, establish what it does first.
This isn't just about bricks and mortar. Chimneys carry smoke and combustion gases away from a building. Altering them without understanding the arrangement can create fire safety risks and, where appliances are involved, the danger of poisonous fumes.
If you want to retain a fireplace or install a stove, get advice from someone competent to assess the flue and appliance requirements.
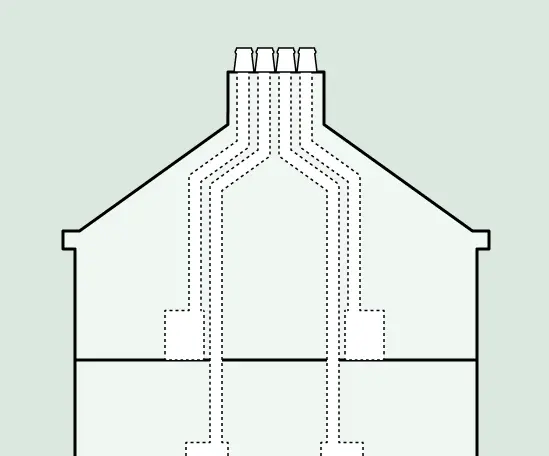
A chimney stack may contain several separate flues serving fireplaces on different floors or in neighbouring properties. The arrangement varies, so establish how the existing chimney works before altering it.
Do you own the chimney?
This is particularly important in terraced houses, semi-detached houses and flats.
A chimney breast may be within your property, but the chimney stack may be shared with your neighbour. Your proposed work could affect their side of the building, even if you're only interested in gaining a little extra space in your own living room.
If the work affects a shared structure, the Party Wall etc. Act 1996 may apply i.e. you may need to serve notice and follow the appropriate procedure before work begins.
If you live in a leasehold flat, you may also need permission from your landlord or freeholder before carrying out any chimney alterations, particularly if the work affects the structure of the building. Check your lease agreement before starting work.
Don't leave this until the builder arrives. Establish the position early. It can save time, money and unnecessary disagreements!
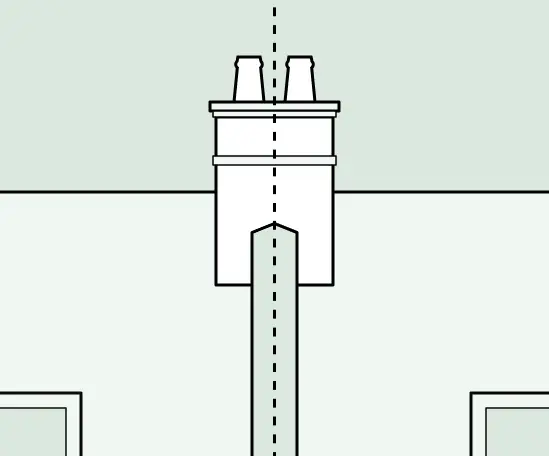
A shared chimney on a party wall (shared with the house next door)
What are you trying to achieve?
This sounds obvious, but it's worth thinking about before deciding that removal is the answer.
Perhaps you want a flat wall so you can fit a kitchen run or put a sofa against it. Maybe you're trying to make a small living room feel bigger, or open up two rooms to create a more generous kitchen and dining space. A common situation is wanting to remove a chimney stack within the loft, where flues combine and become more bulky, to give more space for a loft conversion.
Alternatively, you might want to keep the chimney breast but stop using the fireplace.
These are different problems and don't necessarily require the same solution.
You could remove the chimney breast completely, remove part of it, retain it as a feature or investigate whether the original fireplace can be restored.
Start with what you want the room to do. Then work out whether removing the chimney is the best way of achieving it.

Can you actually remove it?
This is where you need professional advice.
A chimney breast isn't just decorative. In older buildings, the masonry can form part of the wall's structure and contribute to its stability. The chimney may also carry considerable weight from the masonry above.
There are two main approaches.
Full removal involves removing the chimney breast throughout the building and dealing with the stack above the roof. This can recover useful floor space, but it may involve substantial structural work, roofing repairs and making good the rooms affected.
Partial removal is often what homeowners have in mind. You might want to remove the chimney breast from the ground-floor living room while leaving the breast above.
This is possible in some circumstances, but the remaining masonry needs proper support. A structural engineer will need to assess the existing construction and design an appropriate solution, which may involve steelwork or another engineered support system.
You may have heard of gallows brackets being used to support a remaining chimney breast. Don't assume they're suitable for your house. Their use depends on the construction, the loads involved and the conditions in which they would be fixed. They are not a default, go-to solution.
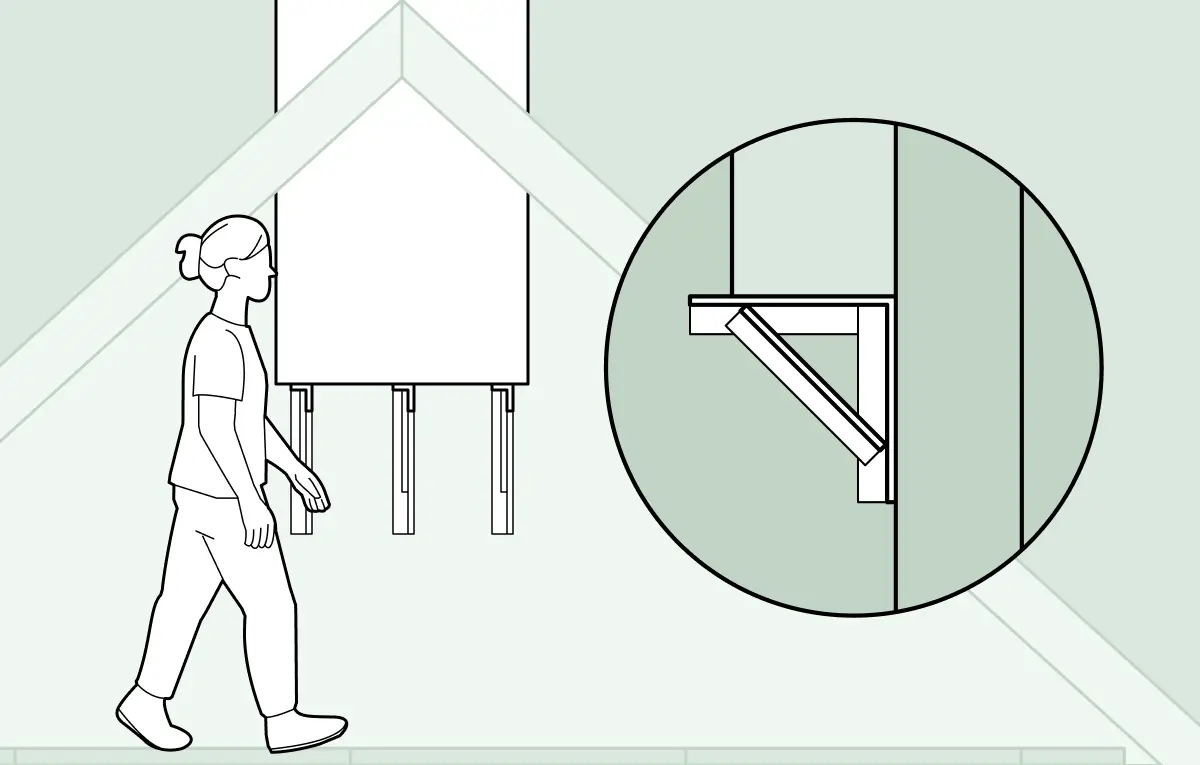
Gallows brackets are sometimes proposed to support a remaining chimney breast. They are not suitable for every building, and the proposed arrangement must be properly assessed and comply with applicable Building Regulations.
There may also be a hearth construction beneath the ground floor that needs to be dealt with.
“Don't start demolition until you know what is holding what up, and have a structural solution approved.”
Do you need Building Regulations approval?
Structural alterations to chimney breasts will generally require Building Regulations approval. You will normally need a structural engineer to assess the existing construction and design an appropriate support arrangement. Building Control can advise on the application and inspection requirements.
Removing an external chimney stack above the roof also needs proper consideration of the structure, even if you're not touching the chimney breast inside.
Planning permission is a separate matter. Internal alterations will not usually require it, but listed buildings and some other protected properties can have additional requirements.
Permitted development rights may allow certain external chimney alterations without a planning application, depending on the type of work, the property and its location. Restrictions can apply, for example, to listed buildings and properties in conservation areas or other designated locations. The rules also vary across the UK, so check with your local planning authority before starting work. Where you're unsure, ask whether a planning application or other consent is required.
Who to use?
In the UK there isn't a dedicated Guild of Builders exclusively for chimneys, stacks or chimney breasts.
Structural masonry work is generally undertaken by experienced builders and bricklayers, with input from a structural engineer where required. The important thing is to find someone with the right experience for the work involved.
So, a competent builder is important, but the builder shouldn't be expected to guess how the remaining chimney will be supported.
Get the structural design and approvals sorted with a structural engineer, or a builder that uses one, before work starts.
If you're installing a wood-burning stove, flue liner or associated flue system within an existing chimney, use an appropriately registered HETAS installer and check the requirements for your particular appliance and installation. Stove installation and structural chimney removal are different jobs, so make sure you're getting advice appropriate to the work you intend to carry out.
What will it cost?
There isn't a single reliable price for removing a chimney breast.
A relatively straightforward removal on one floor is a very different proposition from removing the breasts throughout a house and taking down the external stack.
The cost will depend on the structural work, access, the number of floors involved, any work to the roof, professional fees and the amount of making good afterwards.
Remember that removing the masonry is only part of the job. Floors, walls, ceilings and roof coverings may all need repairing or replacing.
Get a properly scoped quotation based on the proposed work, rather than comparing prices for demolition alone.
Could you make better use of it?
Before you decide to remove the chimney, consider whether you could work with it instead.
The alcoves either side are often useful places for built-in cupboards, bookshelves, wardrobes or a desk. A little carefully designed joinery can turn an awkward space into useful storage.
The chimney breast itself can provide a natural focal point for a room, artwork or furniture. Even if the fireplace is no longer used, the masonry can give a room character and a sense of permanence.
If the original fireplace is hidden behind later alterations, it may be worth investigating what is there before removing everything.
Sometimes removing one is the right decision, particularly where space is limited and the structural implications are manageable.
But don't assume that removing it will automatically make the room better.
My advice? Understand the house first.
Chimney breasts are a good example of why renovating an older property isn't always as straightforward as it looks.
What appears to be an inconvenient lump of masonry may connect several floors, a roof stack and a neighbouring property. Get it wrong and you could create structural or fire safety problems that are considerably more expensive to put right than the original work.
So, before you think about removing a chimney, take a closer look at what you've got. Could you reveal an original fireplace hidden behind later alterations? Make a feature of the brickwork or masonry? Put the alcoves to better use with some carefully designed joinery? Or even bring an old fireplace back into use?
A chimney is part of the original architecture of a house. It tells something of how the building was designed, heated and lived in. It is part of the building's story, even if it no longer serves its original purpose.
And remember: once it's gone, it's gone. Remove the chimney breast and you remove not just the masonry, but the opportunity to reveal, reuse or reinterpret that original feature in the future. You can't change your mind in ten years and decide you'd rather have it back.
I'm not suggesting that every chimney breast should be preserved at all costs. But in an age of sustainability, working with what's already there is often the more sustainable option.
“Sometimes removal is the right answer, but it shouldn't automatically be the first one.”
Chim chim cher-oo.
Frequently asked questions
Can I remove a chimney breast myself, or do I need professional help?
You need professional involvement at the structural stage. A chimney breast often contributes to a wall's stability and may carry considerable weight from the masonry above, so a structural engineer needs to assess the existing construction and design an appropriate support solution before any removal takes place, whether that's full or partial.
Do I need Building Regulations approval to remove a chimney breast?
Yes, in almost all cases. Structural alterations to chimney breasts generally require Building Regulations approval, along with a structural engineer's assessment of the existing construction and a properly designed support arrangement. Removing an external chimney stack above the roof also needs proper structural consideration, even if the breast inside isn't being touched.
Do I need planning permission to remove a chimney?
Usually not for internal work. Internal alterations to a chimney breast don't typically require planning permission, though listed buildings and other protected properties can have additional requirements. External alterations may fall under permitted development, but this depends on the property type, location, and local rules, so it's worth checking with the local planning authority before starting.
Is it safe to use gallows brackets to support a remaining chimney breast?
Not automatically. Gallows brackets are sometimes proposed as a way to support a chimney breast left in place above a removed section, but their suitability depends entirely on the construction, the loads involved, and the fixing conditions of that specific building. They aren't a default solution and need proper assessment against Building Regulations.
Can I remove a chimney breast if I share the chimney stack with my neighbour?
It's more complicated, but not necessarily impossible. In terraced and semi-detached houses, the chimney stack is often shared, meaning your proposed work could affect your neighbour's side of the building even if you're only altering your own room. Where a shared structure is affected, the Party Wall etc. Act 1996 may apply, requiring notice and an agreed procedure before work begins.
How do I know if my chimney is still in use?
Being blocked up doesn't mean a chimney is redundant. Other fireplaces elsewhere in the house, a neighbour's fireplace on a shared flue, or a stack still projecting through the roof can all indicate the chimney is still serving a purpose. The arrangement should be established and understood before any removal is planned, since chimneys carry smoke and combustion gases away from the building, and altering them without understanding that arrangement can create fire safety or carbon monoxide risks.
How much does it cost to remove a chimney breast?
There's no single reliable figure, since cost depends heavily on scope. A straightforward single-floor removal is a very different job from removing chimney breasts throughout a house and taking down the external stack, and the price will reflect the structural work required, access, the number of floors involved, roofing repairs, professional fees, and making good afterwards. It's worth getting a properly scoped quotation for the specific work rather than comparing prices for demolition alone.
Renovating? Read more...
All rooms
Permitted Development Rights
Scott Batty explains what you can build without planning permission, from rear extensions and loft conversions to the 'original house' rule and Lawful Development Certificates.
All rooms
Do I need an architect?
Scott Batty explains what architects actually do, where they add value, and the misconceptions homeowners should avoid before starting a building project.
All rooms
Loft Extensions
Scott Batty explains how to explore whether your loft could become useful living space, from measuring headroom to staircase position, fire escape strategy and permitted development.
All rooms
Home renovation certificates
Which certificates and sign-offs your renovation can trigger, and how to keep the paper trail straight.
Free tools to get started


Join our mailing list and get 10% off
Who are you? *
By signing up, you are agreeing to our Terms and Privacy Policy including receiving emails from us at Reno (you can unsubscribe at any time). Opted out but want back in? Re-subscribe to the mailing list .
Start your renovation with Reno