Help & advice
A guide to permitted development rights
Last updated: September 24, 2026

“Some surprisingly substantial extensions and alterations can be carried out without applying for planning permission.”
Permitted Development (PD) rights allow homeowners to carry out certain types of work without making a planning application, provided the proposal meets a specific set of rules and limitations.
If you are considering a loft conversion, rear extension, garage conversion or similar alteration, understanding these rights can make a significant difference to how you approach a project.
Before we get started, it's worth mentioning that Permitted Development isn't a free-for-all. The rules are precise, and what you can do depends on the house, its planning history, location and the design you're proposing.
The specific rules discussed here relate to England. The planning system in Northern Ireland, Scotland and Wales is different, with different rules, though the concept is largely the same.
What are Permitted Development rights?
Permitted Development rights are a form of planning permission granted by national legislation. They allow certain types of property development without making a planning application, provided the conditions and limitations are met.
The system has evolved over many years, with the current framework largely based on the Town and Country Planning (General Permitted Development) (England) Order 2015, as amended.
The important thing to understand is that there are specific rules about the size, height, position and appearance of extensions and other alterations.
Start with the Interactive House
The best place to start is the Planning Portal's Interactive House.
It provides useful guidance covering extensions, loft conversions, outbuildings and other common home improvement projects.
There isn't much point in me simply repeating everything the Planning Portal already explains well, so instead, let's look at some of the main architectural opportunities and points of confusion on real renovation projects.
Permitted Development for real projects
Single-storey rear extensions
A single-storey rear extension is probably the most common Permitted Development project.
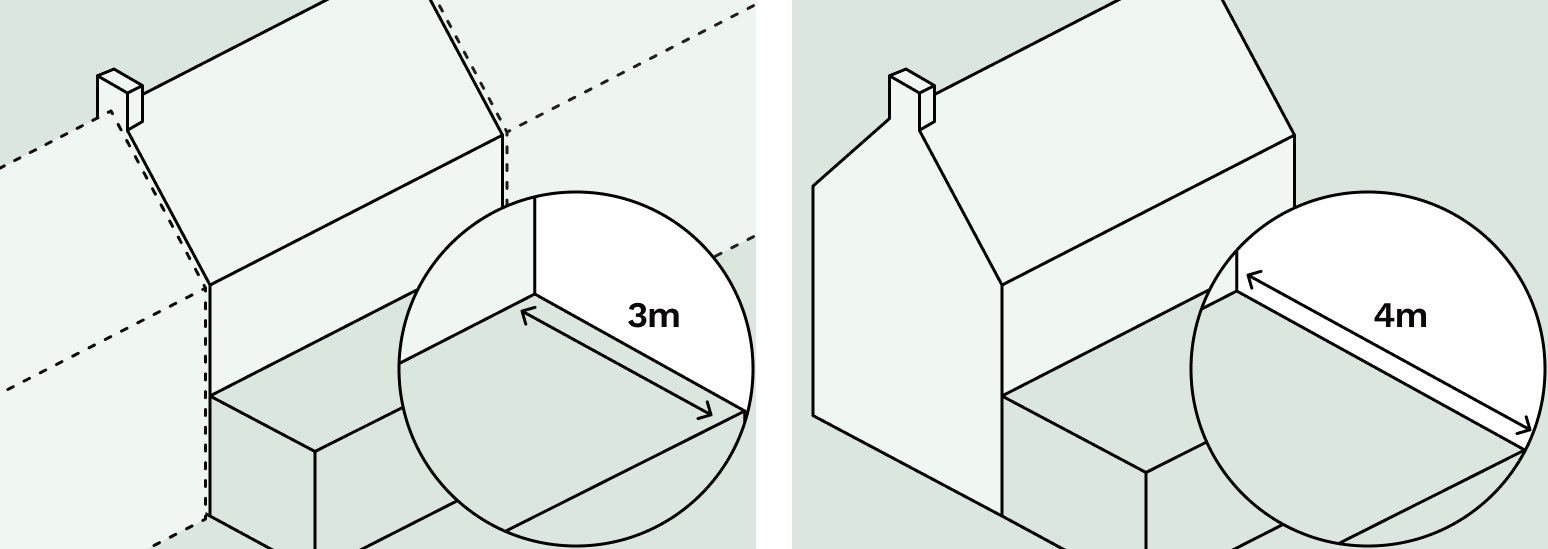
For a typical house, the standard Permitted Development rear extension limit is generally 3 metres for a terraced or semi-detached house and 4 metres for a detached house, measured from the rear wall of the original house.
There is also a larger extension route - up to 6 metres for a terraced or semi-detached house and 8 metres for a detached house - but this is subject to a separate prior approval process.
There are also restrictions relating to height, boundaries, materials and how much of the land around the original house can be covered.
So, while Permitted Development can give you quite a lot of extra space, it is important to check the rules against the whole property, rather than simply measuring a distance from the back of the house.
Two-storey extensions
Two-storey extensions can fall within Permitted Development in England, but the rules are much more restrictive than for a single-storey rear extension.
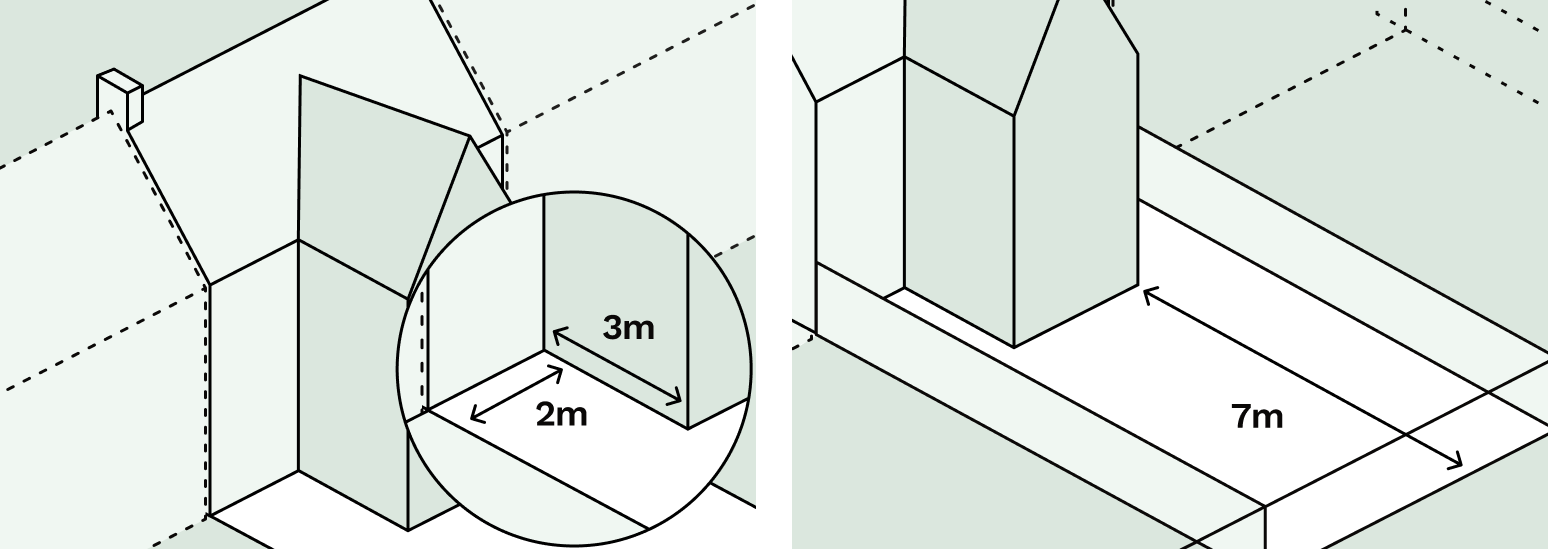
For example, a rear extension of more than one storey must not extend more than 3 metres beyond the rear wall of the original house, and it must not be within 7 metres of a boundary opposite the rear wall.
Key rules for two-storey extensions include:
- Height: The eaves and ridge heights must not exceed those of the existing house
- Depth: You can extend up to 3 metres from the rear wall of the original house
- Boundaries: It must be at least 2 metres from a side boundary (you are limited to 3 metres eaves height within 2 metres of a boundary, which is effectively a single storey) and 7 metres from a rear boundary opposite
- Materials: Materials should be similar in appearance to the existing house
- Position: Two-storey side or front extensions are not Permitted Development
- Land coverage: The extension must not exceed 50% of the total area of land around the original house (as it stood on 1 July 1948, or when it was first built if later)
- Roof design: The roof shape and pitch of the extension should match the existing house as far as is practicable
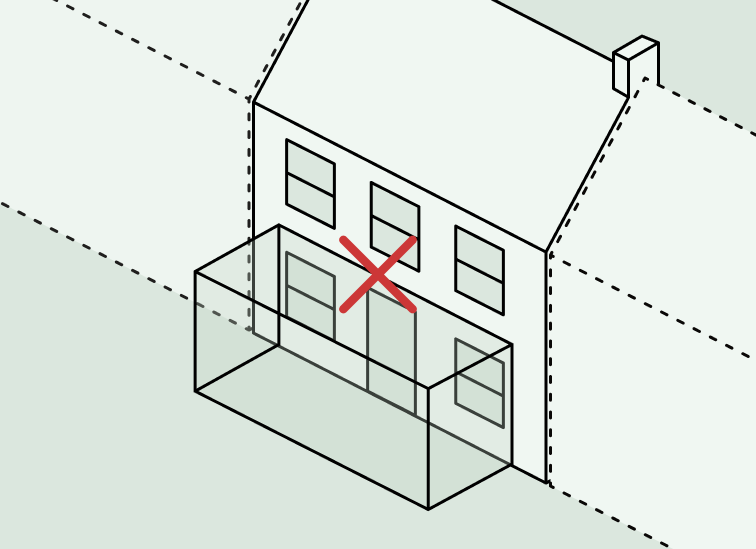
- Balconies: Not permitted
- Side windows: Side windows should be obscure glazed, and any opening part should be at least 1.7 metres above floor level
There are also requirements relating to the extension's roof design and upper-floor windows.
“This is a good example of why Permitted Development isn't simply about how many metres you can build. The type of development matters just as much as its size.”
Loft conversions
Loft conversions are another common renovation project that can fall under Permitted Development.
The additional roof space allowed on top of your existing roof is generally limited to 40 cubic metres for a terraced house and 50 cubic metres for a semi-detached or detached house, including previous enlargement of the roof space under the relevant rules.
There are also restrictions on roof height, balconies, materials, windows and how the roof enlargement is positioned.
A loft conversion can therefore look straightforward from the outside but still require careful design to make sure the proposal fits within the Permitted Development rules. Read more in my guide to loft extensions.
Garage conversions
Converting an existing garage can be one of the simplest ways to create additional living space because you're generally working within the existing footprint of the house.
However, planning isn't the only consideration. You'll still need to think about:
- Insulation
- Damp-proofing
- Structure
- Fire safety
- Ventilation
- Building Regulations
There can also be planning conditions or other restrictions affecting whether a garage conversion can be carried out without planning permission, so it's worth checking the planning history before assuming it is straightforward.
Front of the house?
Any extension forward of the principal elevation (the front wall facing a highway or road) always requires full planning permission.
But you can build an entrance porch that conforms with strict Permitted Development guidance.

The ‘original house’ rule
This is one of the biggest areas of confusion.
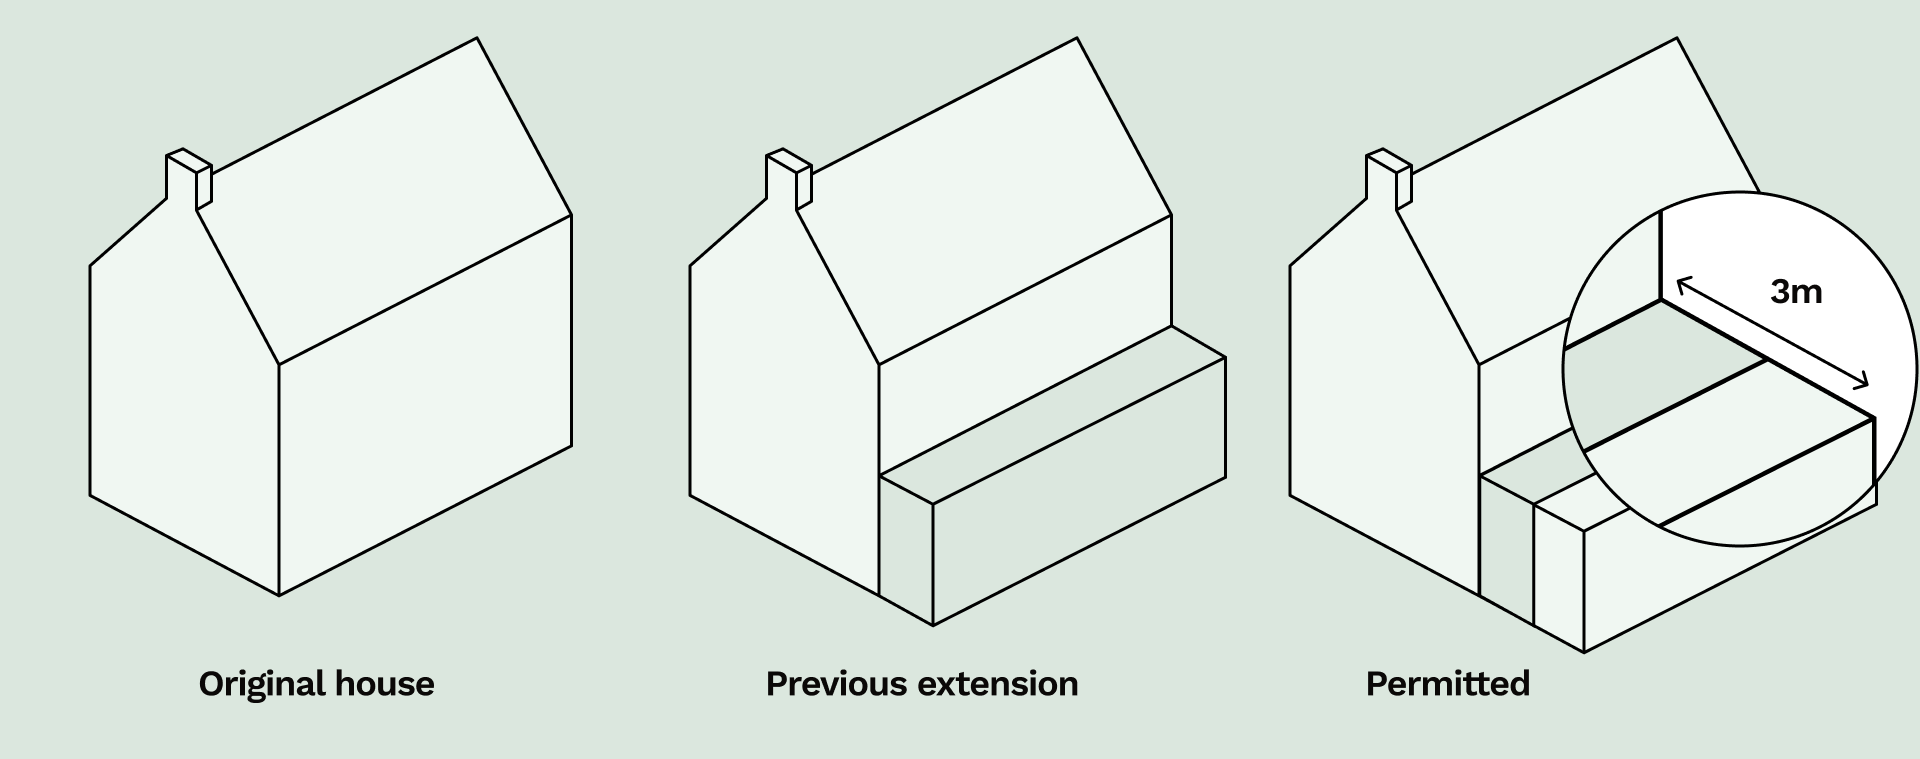
Many Permitted Development limits are calculated by reference to the “original house”.
The Planning Portal generally defines this as the house as it was first built, or as it stood on 1 July 1948 if it was built before that date.
That doesn't necessarily mean the house as it looked when you bought it.
Previous extensions can therefore be extremely important. If a previous owner added a large rear extension, you can't necessarily ignore it simply because you didn't build it.
“When looking at a renovation, I always want to establish what has happened to the property before deciding what can happen next.”
Can I build an extension and a loft extension?
Potentially, yes.
The rules governing a loft conversion are different from those governing a ground-floor extension, so having one does not automatically prevent you from having the other.
But the two projects still need to be considered alongside the property's previous development, the original house and the specific design.
This is another reason why accurate drawings and a proper site assessment are useful at the beginning of a project.
Permitted Development on top of planning permission?
Having obtained planning permission for one project does not automatically mean that all Permitted Development rights disappear.
However, you can't use Permitted Development simply to get around the conditions or limitations of an existing planning permission.
The planning history needs to be considered as a whole, particularly where previous extensions affect what can be built under Permitted Development.
Permitted Development vs Building Regulations
This is an important distinction.
Planning permission and Building Regulations are completely separate things.
If your project doesn't require a planning application because it falls under Permitted Development, it still needs to comply with Building Regulations.
Those regulations cover areas such as structure, fire safety, insulation, ventilation, drainage, windows and doors.
“No planning permission required” definitely does not mean “no rules apply”.
No planning permission doesn't mean ‘no paperwork’
If your project complies with Permitted Development, you can technically carry out the work without making a planning application.
But I generally advise having the right paperwork, and in practice 9 out of 10 of my clients would agree with me.
You can apply to your local authority for a Lawful Development Certificate (LDC). This provides a formal determination of whether a proposed or existing development is lawful in planning terms.
An LDC isn't compulsory in every situation, but it can be useful evidence when you come to sell your house, particularly for future buyers, solicitors and mortgage lenders.
For a typical extension, an application will generally need drawings and supporting information that demonstrate the proposal accurately, such as:
- Site location plan
- Block plan
- Existing and proposed floor plans
- Roof plans
- Existing and proposed elevations
- Sections showing relevant heights and dimensions
An LDC is a legal/planning assessment, rather than a design assessment. The council is considering whether the development is lawful under the relevant rules; it isn't deciding whether your extension is beautiful, whether the neighbours like it or whether it is the design they would have chosen.
When doesn't Permitted Development apply?
There are some important exceptions.
Permitted Development rights can be more restricted on designated land, including conservation areas, National Parks, National Landscapes / Areas of Outstanding Natural Beauty, the Broads and World Heritage Sites. The effect depends on the specific type of development and the relevant rules.
An Article 4 Direction can also remove specific Permitted Development rights from a particular area or property.
Permitted Development householder rights generally apply to houses rather than flats or maisonettes, and listed buildings require particular care because listed building controls are separate from planning permission.
Modern housing estates can also have restrictions imposed through planning conditions, so it's always worth checking the deeds and planning history.
And remember that the rules discussed here relate to England. The planning system in Northern Ireland, Scotland and Wales is different, with different rules, though the concept is largely the same.
Five things to check before assuming your project is Permitted Development
Before assuming that your project falls under Permitted Development, I'd want to establish five things:
- What is the original house? This is the baseline against which many Permitted Development limits are calculated
- What has already been built? Previous extensions and alterations can affect what is possible now
- Are there restrictions on the property? Check for Article 4 Directions, conservation area restrictions, planning conditions, listed building status and other relevant controls
- Does the proposed design actually meet the Permitted Development rules? Size, height, position, materials, windows, roof design and boundary distances can all matter
- What other approvals will you need? Even if planning permission isn't required, Building Regulations and potentially other legal requirements may still apply
These checks are much easier to make at the beginning of a project than after you've paid for construction work that turns out not to be lawful.
So, what does this mean for your renovation?
Permitted Development can be incredibly useful.
It can allow you to add valuable space through a loft conversion, rear extension or other alterations without going through a full planning application - provided the proposal meets the relevant rules.
But those rules need to be checked against the original house, previous extensions, planning history, site and specific design.
All of this may mean you actually need an architect or other design professional more, rather than less, when working under Permitted Development.
My strategic advice as an architect is simple: don't start by asking “How much can I build?”
Start by asking “What would make this house work better?”
Then see whether that solution fits within Permitted Development - and if it doesn't, whether a planning application is the better route.
Good architecture is rarely about squeezing a project into the rules. It's about understanding the rules well enough to make the most of the opportunities they give you.
Frequently asked questions
What is permitted development?
Permitted development (PD) rights let homeowners in England carry out certain building work without making a planning application. They are a form of planning permission granted nationally, mainly through the Town and Country Planning (General Permitted Development) (England) Order 2015, as amended. The work must meet specific rules on size, height, position and appearance. Common PD projects include single-storey rear extensions, loft conversions, garage conversions and porches.
What is the difference between planning permission and permitted development?
Planning permission is granted by your local council after you submit an application for a specific proposal. Permitted development is permission already granted by national legislation, so no application is needed as long as your project meets the rules. If your design exceeds PD limits, or PD rights have been removed from your property, you'll need to apply for full planning permission instead.
Can I build an extension without planning permission in England?
Yes, often. Under permitted development, a single-storey rear extension can typically extend 3 metres from the original rear wall of a terraced or semi-detached house, or 4 metres for a detached house. Through a separate prior approval process, this rises to 6 metres and 8 metres respectively. Limits also apply to height, boundaries, materials and land coverage. Any extension forward of the front wall facing a road always needs full planning permission.
Can I build a two-storey extension under permitted development in England?
Yes, but the rules are much stricter than for single-storey extensions. A two-storey rear extension can extend a maximum of 3 metres from the original rear wall. It must be at least 7 metres from the rear boundary and 2 metres from a side boundary. Its eaves and ridge can't be higher than the existing house, and its materials and roof pitch should match. Two-storey side or front extensions, and balconies, are not permitted development.
Do loft conversions require planning permission?
Many loft conversions don't, because they fall under permitted development. The additional roof volume is limited to 40 cubic metres for terraced houses and 50 cubic metres for semi-detached or detached houses, including any previous roof enlargements. There are also rules on roof height, materials, windows, balconies and where the dormer sits. You can usually have both a loft conversion and a rear extension, as they're governed by separate rules.
What does “original house” mean for permitted development?
The “original house” is the house as it was first built, or as it stood on 1 July 1948 if it was built before then. Most PD limits are measured from this baseline, not from the house as it is when you buy it. This means extensions added by previous owners can use up some or all of your permitted development allowance.
Does permitted development apply in conservation areas or on listed buildings in England?
Permitted development rights are more restricted on designated land. This includes conservation areas, National Parks, National Landscapes / Areas of Outstanding Natural Beauty, the Broads and World Heritage Sites. Listed buildings need separate listed building consent, regardless of planning permission. PD householder rights also generally don't apply to flats or maisonettes. On some modern estates, planning conditions remove PD rights, so check your deeds and planning history.
What is an Article 4 Direction?
An Article 4 Direction is an order made by a local council that removes specific permitted development rights from a particular area or property. If one applies to your home, work that would normally be permitted development will need a full planning application. You can check with your local planning authority whether an Article 4 Direction covers your property.
Do I need a Lawful Development Certificate for permitted development?
It isn't compulsory, but it's strongly recommended. A Lawful Development Certificate (LDC) is a formal confirmation from your council that a proposed or existing development is lawful. It's valuable evidence when you sell, because buyers, solicitors and mortgage lenders often ask for it. Applications typically need a site location plan, a block plan, existing and proposed floor plans and elevations, roof plans and sections.
Is building control the same as planning permission?
No. Planning permission and Building Regulations are completely separate. Even if your project is permitted development and needs no planning application, it must still comply with Building Regulations. These cover structure, fire safety, insulation, ventilation, drainage, windows and doors. “No planning permission required” does not mean “no rules apply”.
Renovating? Read more...
All rooms
Loft Extensions
Scott Batty explains how to explore whether your loft could become useful living space, from measuring headroom to staircase position, fire escape strategy and Permitted Development.
All rooms
Do I need an architect?
Scott Batty explains what architects actually do, where they add value, and the misconceptions homeowners should avoid before starting a building project.
All rooms
Home renovation certificates
Which certificates and sign-offs a loft conversion or extension can trigger, and how to keep the paper trail straight.
All rooms
Why an accurate floor plan matters so much in a renovation
Why accurate plans matter for quotes, layouts, wall details, first fix decisions and quantities before work starts.
Free tools to get started


Join our mailing list and get 10% off
Who are you? *
By signing up, you are agreeing to our Terms and Privacy Policy including receiving emails from us at Reno (you can unsubscribe at any time). Opted out but want back in? Re-subscribe to the mailing list .
Start your renovation with Reno