Help & advice
Where can I fit a washing machine and dryer?
Last updated: July 14, 2026
Most homes in the UK do not have a perfect separate utility room.
You might have a washing machine in a cupboard, a dryer squeezed into a hallway, an airer on the wall and a deep sink you are trying to justify because muddy boots exist.
So before deciding where your utility appliances should go, it is worth being honest about what space you actually have.
A useful utility space is not always a big utility space.
It is a space where the plumbing, electrics, ventilation, doors, storage and daily mess all work together.
Start with what you actually have
In UK homes, laundry appliances usually end up in one of a few places:
- Separate utility room
- Cupboard off a hallway
- Cupboard built into or next to a bathroom
- Kitchen run
- Under-stairs space
- Boot room or back-door area
A washing machine needs plumbing for water in, waste out, power, easy access, space for the door to open and enough clearance to actually load it.
So wherever you are planning to put it, you need to know where the plumbing is coming from, where the waste will go, and whether the waste pipe can still run downhill.
A dryer adds ventilation requirements and moisture to the mix.
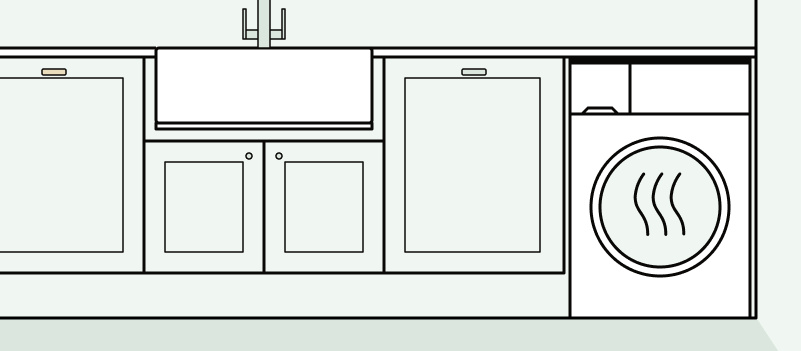
Washing machines and dryers in a bathroom cupboard
A bathroom cupboard can be a great place for a washing machine or dryer in a flat or smaller home. It is the option where you need to be most careful though.
Yes you can have a washing machine in a bathroom, but UK bathrooms have electrical zones, and those zones affect what can safely go where. You can't simply put a washing machine or tumble dryer into any bathroom corner with a normal socket.
If you are planning appliances in or near a bathroom, speak to a qualified electrician before committing to the layout. As a start, a washing machine in a bathroom usually needs to:
- Be inside a properly enclosed cupboard where the electrical connection can safely go
- Use a fused connection unit rather than a standard plug socket
- Have ventilation
- Stay accessible for repairs and replacements in the future
This is the same reason bathroom light switches are often outside the room in UK homes. Bathroom electrics have extra safety rules, so the appliance position and electrical position need to be planned together.
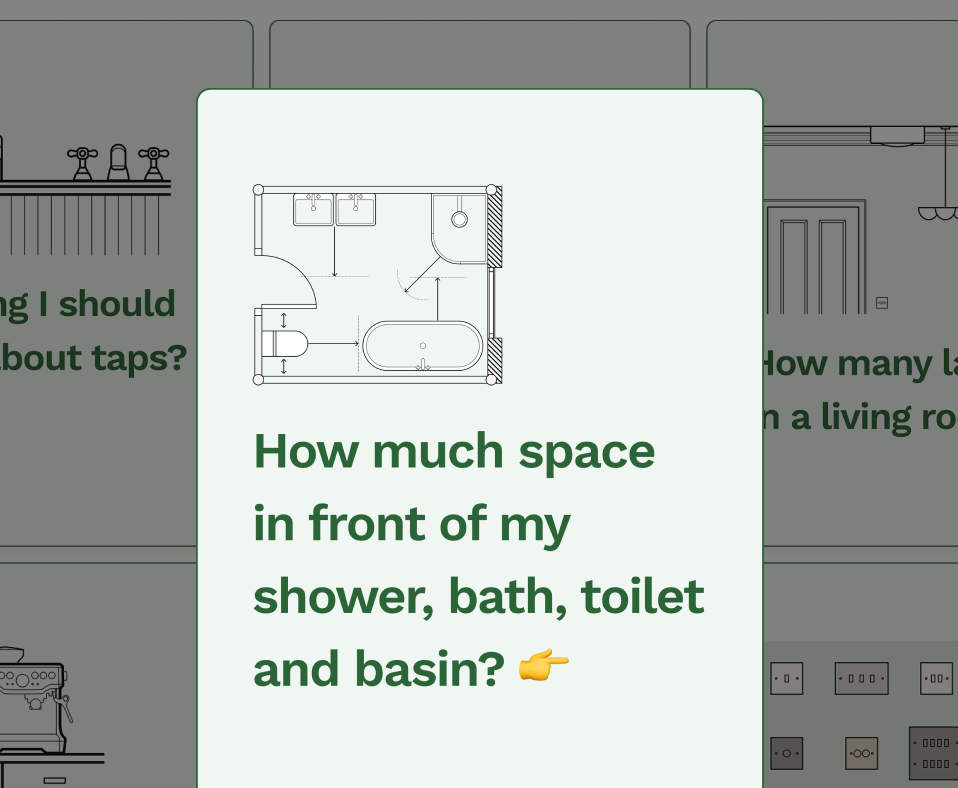
If your utility cupboard is inside or next to a bathroom, it is worth sense-checking the whole room layout too. Bathroom plans are affected by electrical zones, drainage, ventilation, door swings and how fixtures connect, not just whether the appliance physically fits.
Read more on the bathroom layout rules you didn't know you were breaking.
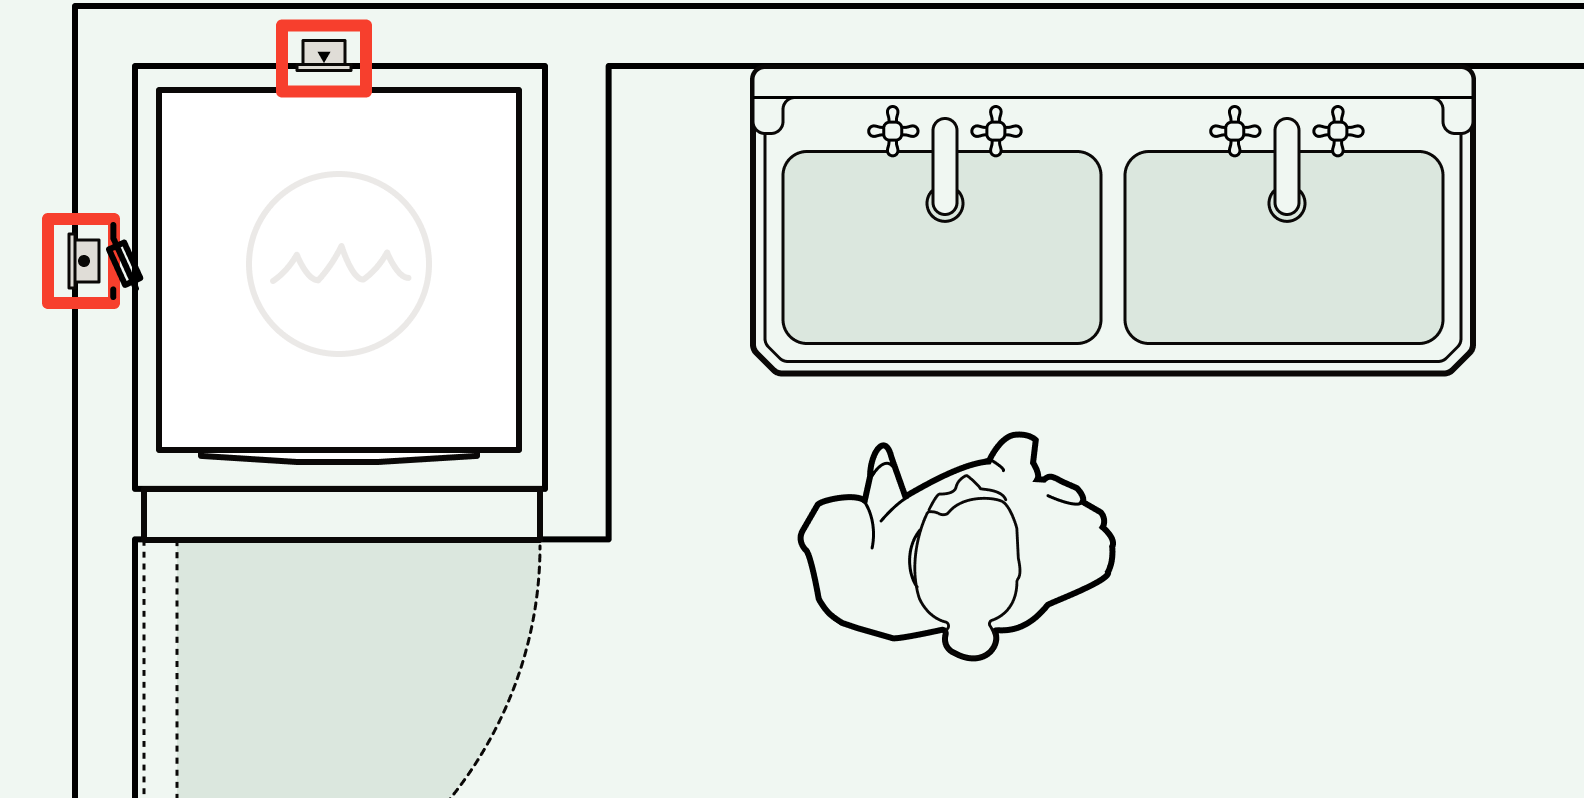

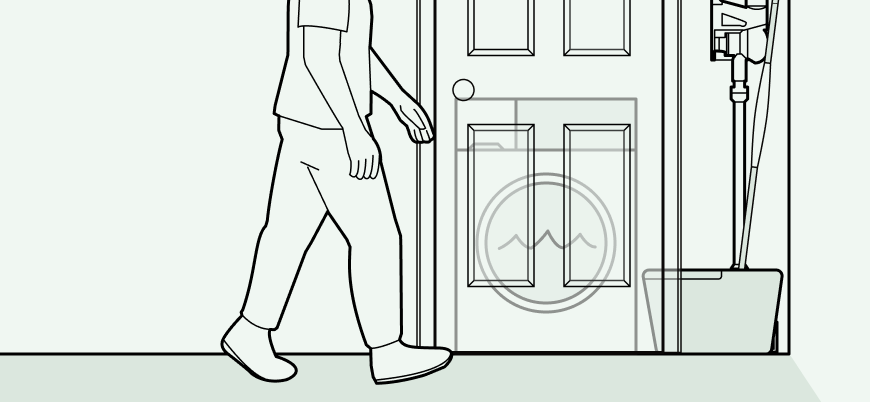
Utility appliances off a hallway
A hallway cupboard can work well, especially if there is no room for a separate utility or multitasking bathroom.
Before putting a washing machine or dryer in a hallway cupboard, think about:
- The plumbing logistics i.e. where the water supply will come from, where the waste pipe will run, whether the waste has enough fall
- How the noise might carry to nearby rooms
- Appliance and cupboard doors , whether you'll block the hallway
- Whether you can actually stand there and load it
The last point sounds very obvious but sometimes you can get carried away with a plan!
A washing machine can fit in a cupboard and still be awful to use if the door opens the wrong way, the hallway is too tight or the laundry basket has nowhere to go.
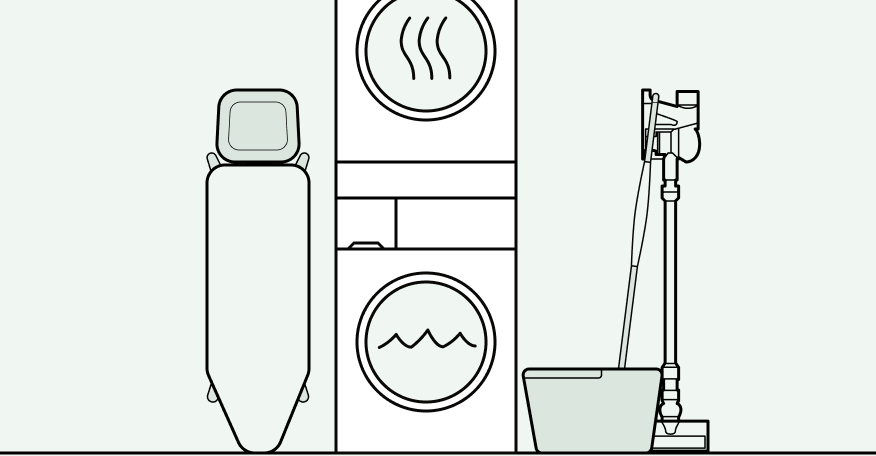
Stacked washer and dryer
Stacking a washer and dryer is a great answer in a small space. Two appliances in one footprint.
The things to think about / work out here:
- The total height
- Whether the top appliance is going to be comfortable to load based on your height
- Whether you need a stacking kit (asbsorbs some of the vibrations and locks the appliances together, often with a handy shelf!)
- Doors opening the same way
- Whether the appliances are suitable for stacking check manufacturer's guidance
- Whether the floor can cope with the weight and vibration . If the stack is upstairs or on a suspended timber floor, make sure the floor is solid and level, use the correct stacking kit, and deal with any bounce or vibration before stacking.
The washing machine should go on the bottom because wet washing is heavy and the washer needs plumbing.
Vented, condenser or heat pump dryer?
A vented dryer needs a route for warm, damp air to get outside. That usually means an external wall, window kit or proper vent route.
A condenser or heat pump dryer does not need the same external vent, but it still needs airflow around it. Put it in a tight, closed cupboard with no ventilation and you may end up with poor performance, heat build-up or condensation problems.
So when planning where to put your dryer, check:
- What type of dryer it is
- Whether it needs an external vent
- How much clearance the manufacturer recommends
- Whether the cupboard can breathe / has ventilation
- Whether you can still access the filter, drawer or condenser
This is easy to ignore because the appliance physically fits. We have seen dryers and washing machines tucked under worktop overhangs, for example, where access to the drawer or filter becomes *awkward*.
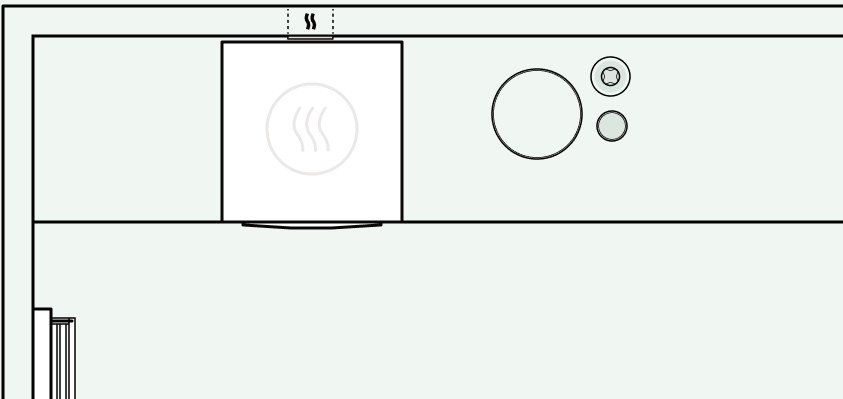
Wall-hung airers and drying rails
Brilliant when they are in the right place, and should be planned around from the start!
Check:
- How far it comes out in to the room
- That it's not going to be in the way of a door / cupboard / appliance
- Whether you can still walk past it
- Whether it is near enough warmth and fresh air to actually dry clothes
- Whether it needs fixings into studs, masonry or added support to take the weight of wet washing
Measure the airer open, not folded flat.
A drying rack that looks neat against the wall can suddenly take over the whole room when it is loaded with towels.
And do not fix it into plasterboard and hope for the best. Wet washing is heavier than you'd think.
Deep sinks, dog showers and boot room 'extras'
Utility spaces also become the room for everything that does not quite belong anywhere else.
Common "others" on the utility room list that you might want to plan around:
- Deep sink
- Dog shower
- Boot storage
- Coat hooks
- Bike storage
- Bins and recycling
- Cleaning supplies
- Ironing board storage
- Vacuum or mop storage
A deep sink is useful for muddy boots, soaking laundry, cleaning paint brushes, watering houseplants and dealing with things you don't want in the kitchen sink.
A dog shower or wash station (popular!) needs more thought. You need to plan:
- Water supply
- Drainage
- Floor fall
- Non-slip flooring
- Splash protection
- Wall finishes
- Practical height that your dog can get up to
- Storage for towels and dog shampoo
- Enough space to actually use it
In plan terms, it is plumbing, drainage, waterproofing, flooring and wall finishes. So it is worth treating it properly.
Utility room details people forget
The things people forget are usually not the appliance itself.
- Ventilation
- Door clashes
- Noise transfer
- Waste pipe fall
- Access to filters and valves
- Where the laundry basket goes
- Where detergent is stored
- Whether the wall can hold a drying rack
- Whether the floor finish can cope with wet boots and wet washing
- Whether sockets, switches and isolators are in sensible places
A utility room is practical, so the plan needs to be practical too!
Frequently asked questions
Can I put a washing machine in a bathroom cupboard in the UK?
You may be able to, but bathroom electrics are zone-dependent and should be checked by a qualified electrician. The appliance usually needs to be properly enclosed, with the electrical connection safely positioned and suitable for the bathroom layout.
Can I put a tumble dryer in a cupboard?
Sometimes, but it depends on the dryer type and the cupboard ventilation. A vented dryer needs a route outside. A condenser or heat pump dryer does not need an external vent, but it still needs airflow around it. Always check the manufacturer's clearance and ventilation guidance.
How much space do I need for a stacked washer and dryer?
Allow for the full footprint of both appliances, the stacking kit, door opening, loading space and the total height. The top appliance should be reachable without awkward stretching, especially when handling wet washing.
Can I put a washing machine off a hallway?
Yes, a hallway cupboard can work well if the plumbing, waste, electrics, ventilation, noise and door clearances are planned properly. The appliance may fit physically, but you also need enough room to open the door and load it.
Where should a wall-hung airer go?
A wall-hung airer should go somewhere with enough clearance when fully open, decent airflow or warmth, and a wall strong enough to hold wet washing. Measure it open, not folded flat.
Do I need a floor drain for a dog shower in a utility room?
A dedicated drain is not always essential, but it makes a dog shower much more practical. If you want a proper wash station, plan the drainage, floor fall, waterproof finishes and non-slip flooring before work starts.
What should I plan before fitting a utility room?
Plan appliance positions, water supply, waste runs, ventilation, sockets, switches, door swings, storage, drying space, noise, flooring and who is supplying each item. Utility rooms are usually small, so missed details show quickly!
Related articles
Utility
A comprehensive guide to choosing a washing machine
Everything you need to think about when buying a new washing machine considering your space and designing your room layout.
Utility
A comprehensive guide to choosing a tumble dryer
Everything you need to think about when buying a new tumble dryer considering your space and designing your room layout.
All rooms
What needs to be decided before first fix?
Pipes and cables are installed inside walls and floors, so changes become expensive and disruptive.
Bathroom
Why is the bathroom light switch outside the bathroom?
Bathroom electrical rules are the reason this common UK layout detail still exists.
Bathroom
Bathroom layout rules you didn't know you were breaking
Most bathroom layout problems are not about taste. They come from not knowing about a handful of rules around space planning, plumbing, electrics and day to day use.
Free tools to get started


Join our mailing list and get 10% off
Who are you? *
By signing up, you are agreeing to our Terms and Privacy Policy including receiving emails from us at Reno (you can unsubscribe at any time). Opted out but want back in? Re-subscribe to the mailing list .
Start your renovation with Reno