Examples
Check out renovation project plans created on Reno - from homeowner briefs to quotes from trades - see for yourself what it looks like to plan, design and renovate with Reno.
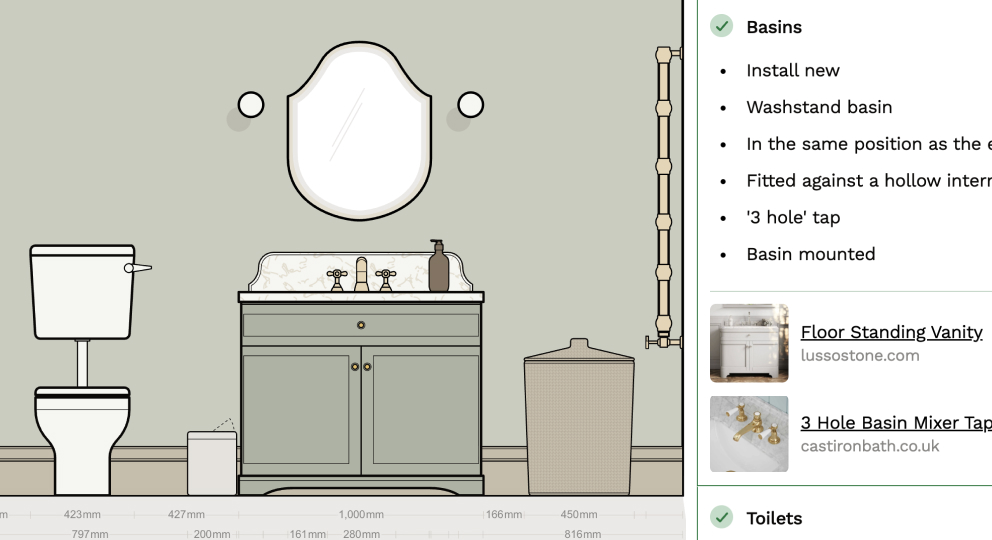
Family bathroom
An example brief for a traditional family bathroom with separate crittall-style shower area, undermount bath and floor standing vanity.
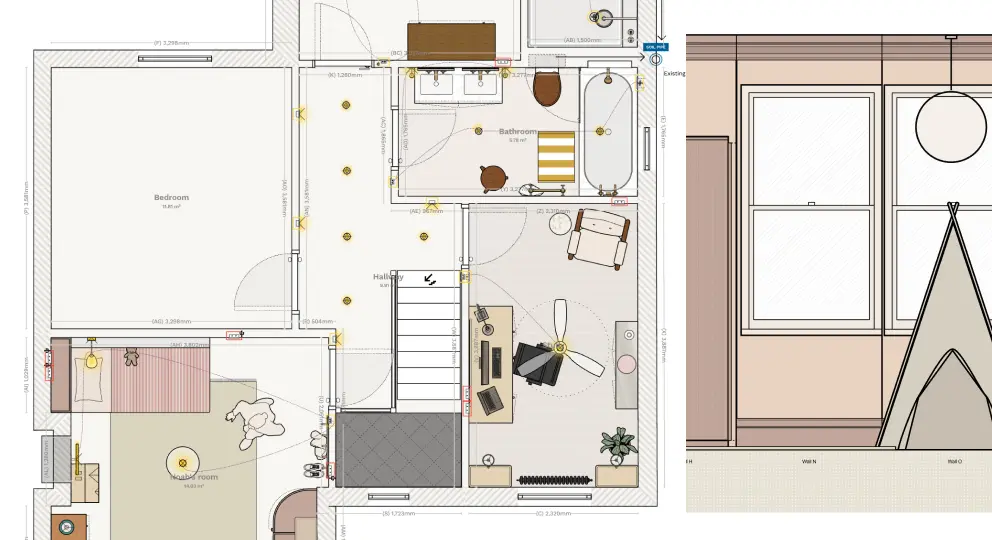
First Floor
The first floor of a family home, covering electrical plans as well as layout for a few bedrooms and bathrooms.
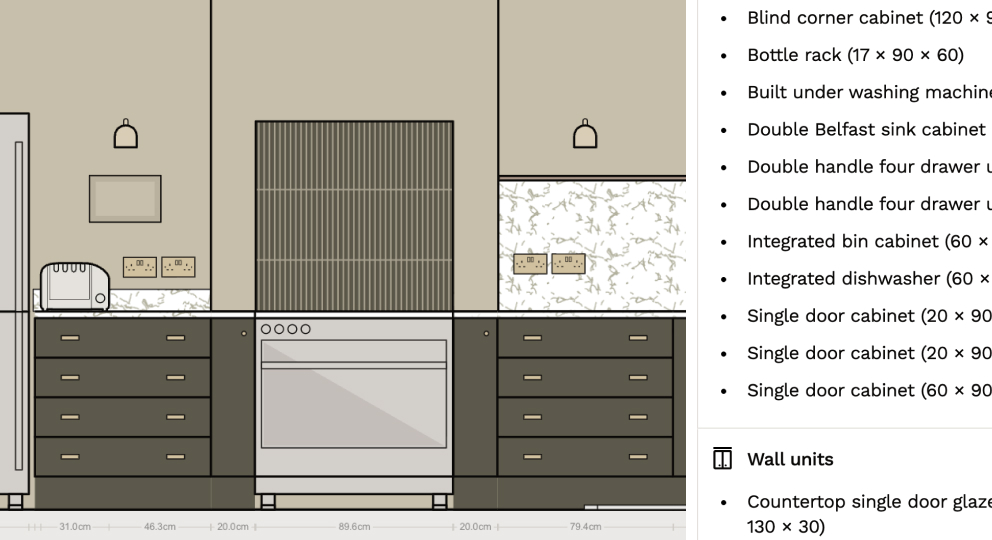
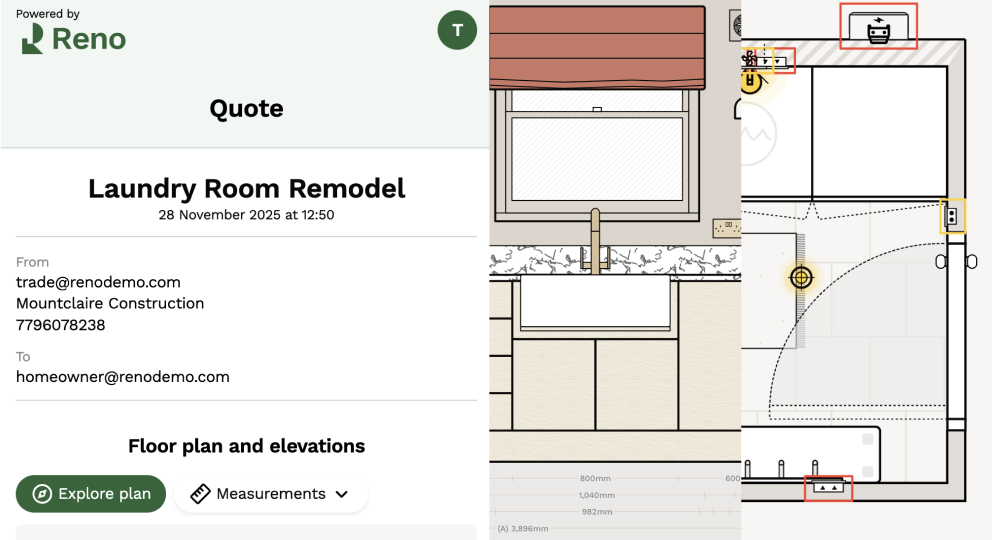
Kitchen knock-through
Calum 👋 one of our founders' kitchen in an Edwardian terrace, combining two rooms in to one.
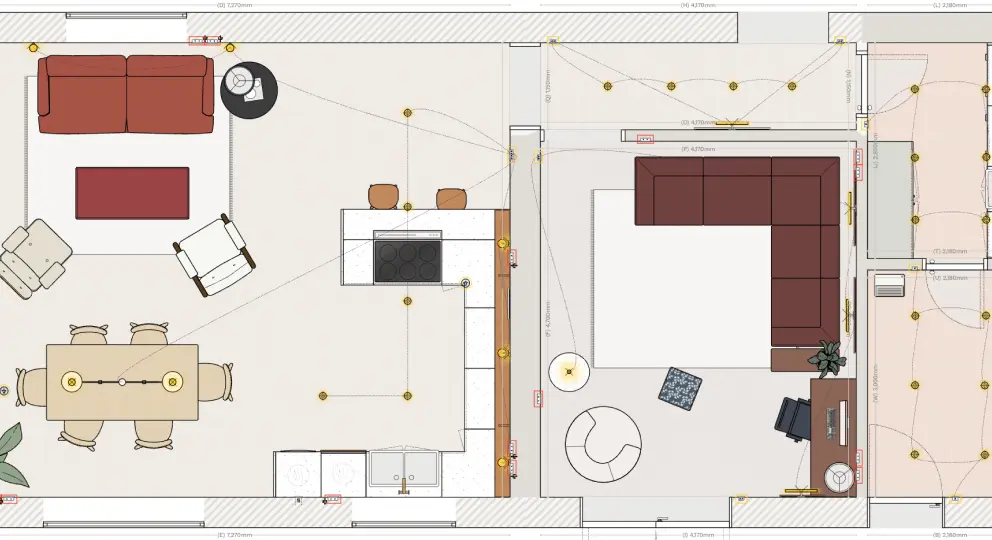
Ground floor extension
Detailed planning of a ground floor extension to an existing cottage.
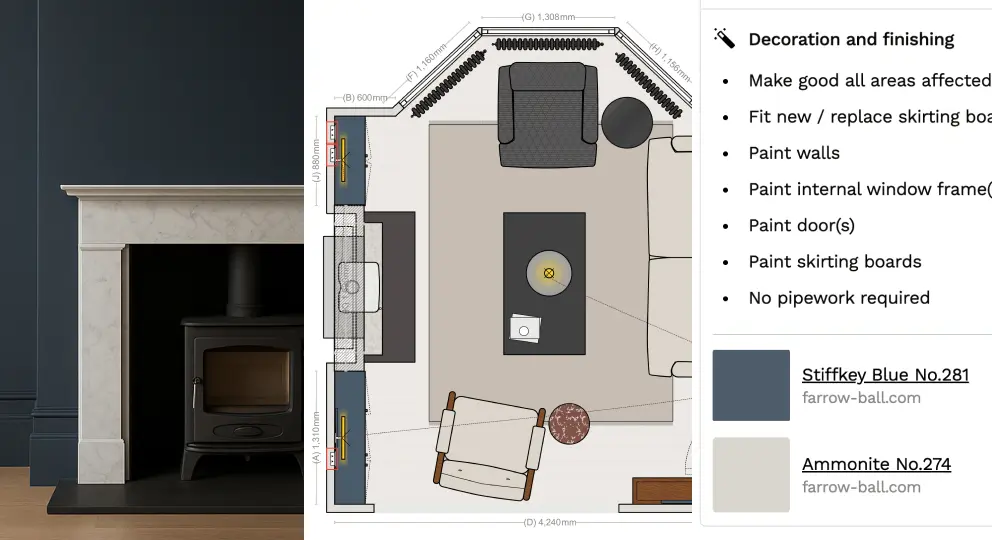
Bay windowed living room decoration
Living room decor plan with classic bay window, chimney breast and cornice with high skirtings.
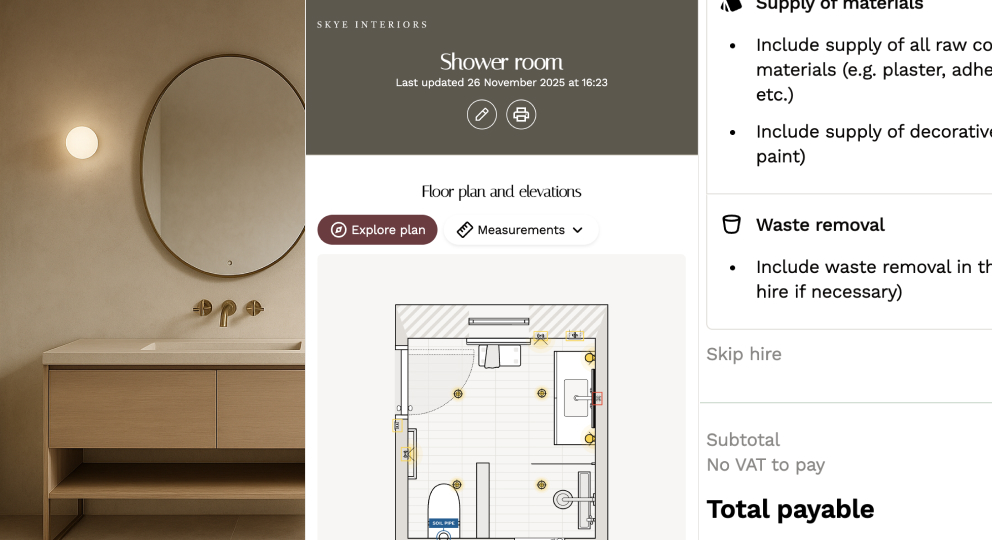
Quote for a shower room (own branded)
Example quote for a shower room with tiling, electrics, cost breakdown.


Case studies

Layout before finishes, every time
Experienced interior designer shares how she used Reno to solve a tricky family bathroom renovation in Reigate - and why, for her, layout always comes first.
Lucy, Homebird Studios

Genuinely makes me want to renovate the whole house now!
Reno helped us map many layout options, look at wall elevations and design a new bathroom that we love.
Diane, Walthamstow

Game changer, spent hours on it!
Being people that work best using visual images but don't have any architectural or design background it was perfect for us to use to show our builder the ideas we had.
Ian, Bexleyheath

Saved me a tonne of time instead of my pitiful sketches!
We really liked being able to conceptualise the bathroom with accurate measurements, careful positioning and easily give it to our builders.
Jess, East London

Gave us a proper plan to give our builder - perfect.
A massive help to make a plan in the first place and when the work was being done we could show what we meant - totally saved us!
James, Taunton
Join our mailing list and get 10% off
Who are you? *
By signing up, you are agreeing to our Terms and Privacy Policy including receiving emails from us at Reno (you can unsubscribe at any time). Opted out but want back in? Re-subscribe to the mailing list .
Start your renovation with Reno