Help & advice
What certificates do I need for a UK home renovation?
Last updated: July 7, 2026
Nobody starts a renovation thinking about paperwork. You are thinking about tiles, taps and how good it is going to feel when it is finally done.
Then, months later, you go to sell the house. Your buyer's solicitor asks a very reasonable question: do you have the certificate for this?
This is one of the most common and most avoidable renovation regrets. Certificates rarely feel urgent in the moment, but they become very urgent when somebody asks for proof later.
Here is what commonly needs certifying on a UK renovation, who usually issues it and what happens if you skip it.
The main certificates and approvals
- Electrical Installation Certificate (EIC) usually needed for bigger electrical jobs like new circuits, rewiring, consumer unit/fuse box changes, and certain electrical work in higher-risk areas like bathrooms
- Gas Safety certificate for any gas appliance that is installed, moved or reconnected
- Building Regs Completion Certificate for structural work, drainage, some plumbing changes and other controlled work
- Planning permission or a Lawful Development Certificate for work affecting the exterior, some loft conversions, extensions, conservation areas or listed buildings
- A Party Wall Agreement where the work affects a shared wall, boundary or nearby foundations
- FENSA or CERTASS certification for windows and doors when you replace the entire units
- MCS certification and other checks for solar, heat pumps and other renewables
1. Electrical Installation Certificate
This covers new circuits, rewiring, consumer unit changes and other notifiable electrical work under Part P of the Building Regulations.
If your electrician is registered with a Competent Person Scheme, they can usually self-certify the work and notify building control for you. If they are not registered, building control generally needs to be notified separately before the work starts.
Not every electrical job needs this. A full or partial rewire, a new circuit or electrical work in a bathroom is the kind of work that does.
2. Gas Safety certification
Any gas hob, boiler or other gas appliance that is installed, moved or reconnected needs to be done by a Gas Safe registered engineer and a certificate provided for the work. This is not optional.

3. Building Regulations Completion Certificate
This covers controlled work such as structural changes, drainage, some plumbing changes, some electrical or gas work, and other safety or compliance issues.
It's not limited to renovations either - it applies just as much to a brand new building as to alterations on an existing one, so loft conversions and extensions both sit squarely within scope. Fitting or replacing services within a building counts too: drainage, replacement windows, and any fuel-burning appliance, along with a wide range of electrical work.
In practice, moving a toilet, adding an ensuite, knocking through a wall or converting a loft can all trigger it. A straightforward like-for-like bathroom refit usually will not.
Knocking through a load-bearing wall deserves its own mention here, because it's rarely just one sign-off. You'll typically need a structural engineer to calculate the size of steel beam (often called an RSJ) needed to support the load once the wall's gone, and building control will usually want to inspect the work at more than one stage - once the opening's been prepared and the beam's ready to go in, and again once it's installed and load-bearing. Skipping the calculations isn't a shortcut, it's a genuine safety risk, and it's one of the areas where "the wall looked fine without it" has caused real problems for people further down the line.
Read more on why moving a toilet is a bigger decision than it looks and what needs to be decided before first fix.

4. Planning permission or a Lawful Development Certificate
Most internal renovations do not need planning permission. But if your project affects the outside of the house, sits in a conservation area or involves a listed building, assumptions are risky.
Unsure if you need planning permission? Check with your local planning authority (LPA).
Even when permission is not required, a Lawful Development Certificate (LDC) can still be useful because it gives you something on file if a future buyer's solicitor asks for evidence that the work was legal. This is not planning permission, just a confirmation that the work was perfectly legal at the time you had it done.
5. Party Wall Agreement
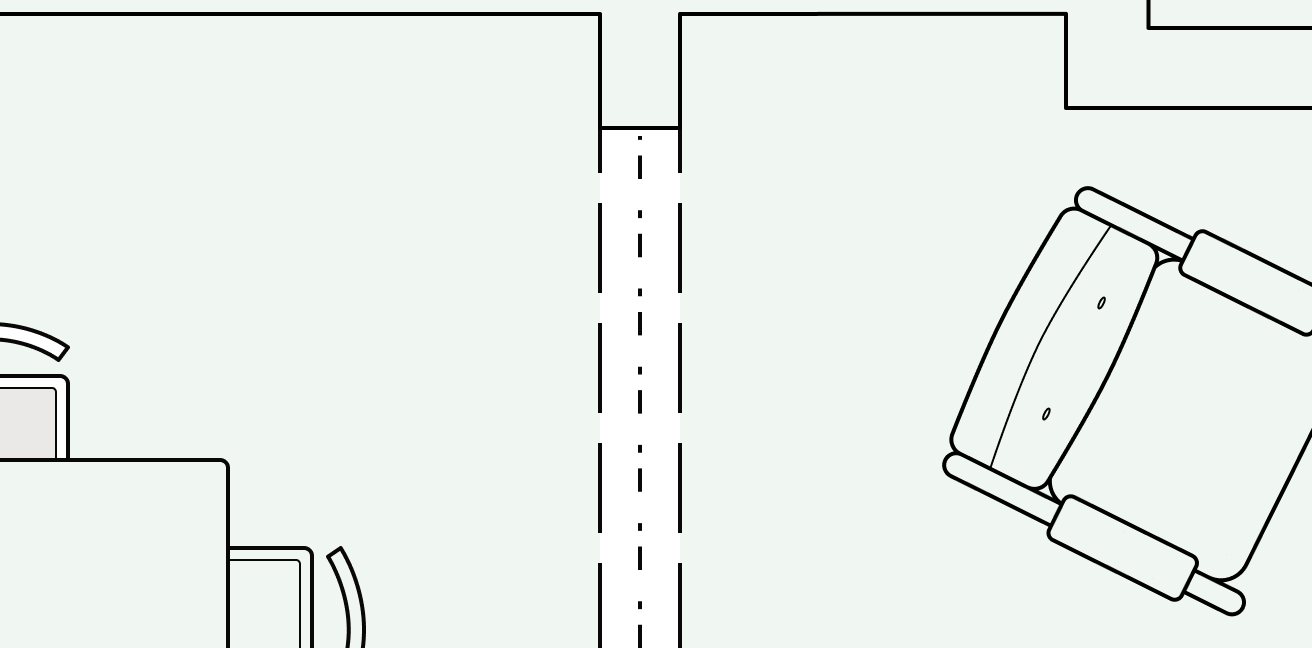
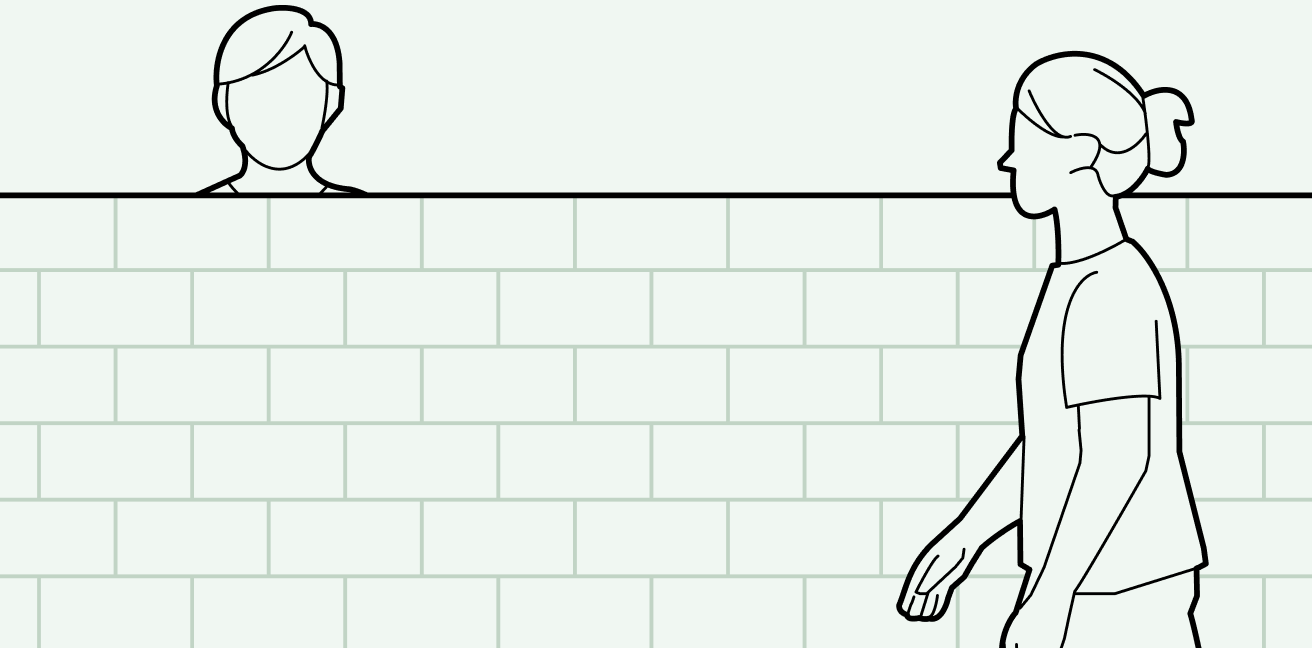
This isn't technically a certificate, but it behaves like one in every way that matters. It applies if your work is directly on a wall shared with a neighbour, if you're building a new wall on the boundary line, or if you're excavating within 3 to 6 metres of a neighbouring building (the exact distance depends on how deep you're digging relative to their foundations).
The process starts with serving a party wall notice. Your neighbour can agree to it, or if they don't, surveyors step in and produce a party wall award instead, which is still legally binding either way. Skipping this step can lead to a dispute that's far more expensive to resolve after the work is done, than before it started.
6. FENSA or CERTASS certificate
Replacement windows and doors are usually covered by a FENSA or CERTASS certificate, which confirms the installation meets building regulations without a separate building control application.
There are exceptions, though. Say you've inherited old aluminium windows sitting within the original timber box frames, and the plan is to retain and repair those existing frames rather than remove the whole window. In that kind of scenario, the work may be treated as repair rather than a full replacement window installation, meaning a FENSA certificate or separate Building Control sign-off may not be required.
The key distinction is exactly what is being replaced. Building Regulations approval is generally triggered where the whole window i.e. both the fixed frame and opening parts is replaced. This is normally satisfied through FENSA/CERTASS self-certification rather than a separate Building Control application. Replacing broken glass, fogged sealed units, rotten sashes, or parts of an existing frame is commonly treated differently.
It's worth getting your installer to confirm in writing whether they regard the job as repair, partial replacement, or full replacement, and whether they will issue a FENSA/CERTASS certificate or involve Building Control if needed.

7. MCS certification and other renewables checks
Solar panels, heat pumps and other small-scale renewables come with their own paperwork, separate from the usual renovation certificates.
The main one to know is MCS, which stands for the Microgeneration Certification Scheme. It's the recognised certification scheme for renewable technologies like solar PV, solar thermal, air source and ground source heat pumps, and biomass boilers.
MCS is not a legal requirement in quite the same way as Gas Safe for gas work, but in practice it can be very important. If you want to access certain grants, export payments or warranties, you'll usually need the installation to be carried out by an MCS-certified installer using MCS-certified products.
For example, the Boiler Upgrade Scheme requires an MCS-certified installer to apply for and redeem the voucher on your behalf. And for solar panels, you'll normally need the right installation paperwork if you want to access export payments through the Smart Export Guarantee.
A few others worth knowing about:
- F-Gas certification . This is separate from MCS. If someone is handling refrigerant in a heat pump or air conditioning system, they need the right F-Gas qualification. This is a legal requirement because refrigerants are controlled substances
- DNO notification , If you connect solar panels, a battery, or certain heat pumps to the electricity grid, your installer may need to notify your local Distribution Network Operator, known as the DNO. You might hear this referred to as G98 or G99. Smaller systems may only need notification after installation, while larger systems may need approval before work starts. Most installers handle this, but it's worth asking them to confirm
- Planning and permitted development limits This is not a certificate, but it can still affect whether the work needs extra approval. Many solar panel and heat pump installations fall under permitted development, but there are limits around size, location, noise, roof type, listed buildings and conservation areas. The rules also differ across England, Wales, Scotland and Northern Ireland, so always check the current rules for your property before work starts

What happens if you do not have the right paperwork
If you come to sell and cannot produce a certificate for work that needed one, you will usually be looking at one of these routes:
- Apply for retrospective approval from the council, known as regularisation
- Take out indemnity insurance for the buyer
Neither option is ideal because the conversation is happening mid-sale, under time pressure and usually at your cost - as well as giving buyers something to use as leverage.
The simple approach
The practical fix is straightforward:
- Work out which approvals and certificates the project may trigger before work starts
- Ask each trade directly what certification they will provide
- Check whether building control needs to be notified before the work begins
- Keep digital copies of every certificate somewhere easy to find later (like Reno!)

Planning the scope before you ask for quotes makes these conversations much easier to have early. Read more on renovation mistakes to avoid before starting your home project.
Frequently asked questions
Do I need a certificate for a bathroom renovation?
It depends on the work. A like-for-like suite swap usually does not need building regulations approval. Moving plumbing, adding electrics or changing drainage generally does. Any electrical or gas work involved will need its own certificate regardless.
What happens if I do not have a building regulations certificate when I sell my house?
A buyer's solicitor will usually flag it. You will typically need either retrospective approval from the council or indemnity insurance to satisfy the buyer, which can delay or complicate the sale.
Can I do electrical work myself in a UK renovation?
Minor non-notifiable work, such as replacing a socket faceplate, is generally fine. New circuits, consumer unit changes and electrical work in a bathroom need certification, either through a registered electrician or by notifying building control directly.
Do I need planning permission to renovate a bathroom or kitchen?
Usually not if the work is entirely internal. Planning permission is more likely to apply to extensions, loft conversions or anything that changes the exterior of the building or sits within a conservation area.
What is the difference between planning permission and building regulations?
Planning permission is about how the work looks and its impact on neighbours. Building regulations are about safety and technical standards, covering things such as structure, electrics, plumbing and energy efficiency.
Is a party wall agreement a legal requirement?
Yes, if your work falls within the scope of the Party Wall etc. Act 1996, such as work on a shared wall, excavation near a neighbour's foundations or building on a boundary. It is separate from planning permission and building regulations.
Do I need building regulations approval to remove a wall in my house?
Yes, if it's load-bearing. You'll need a structural engineer to calculate the size of steel beam required to support the load, and building control will typically inspect the work at more than one stage before signing it off. Removing a stud wall that isn't load-bearing is far less likely to need approval, but it's always worth checking rather than assuming.
Do I need MCS certification for solar panels or a heat pump?
It's not a legal requirement, but it's practically essential. Without MCS certification for both the installer and the equipment, you can't access the Smart Export Guarantee or grants like the Boiler Upgrade Scheme, and future buyers or lenders may ask for it.
Renovating? Read more...
All rooms
How to plan a home renovation project from start to finish
A start-to-finish renovation planning guide covering surveys, scaled plans, approvals, quotes, ordering, communication and snagging.
All rooms
What needs to be decided before first fix?
Pipes and cables are installed inside walls and floors, so changes become expensive and disruptive.
Bathroom
Why moving a toilet is a big decision
It will add to the overall time required to complete the project, which, in turn, increases the cost.
All rooms
Renovation mistakes to avoid before starting your home project
A practical guide to common renovation mistakes, from vague quotes and missed first fix decisions to product fit, quantities and change tracking.
Free tools to get started


Join our mailing list and get 10% off
Who are you? *
By signing up, you are agreeing to our Terms and Privacy Policy including receiving emails from us at Reno (you can unsubscribe at any time). Opted out but want back in? Re-subscribe to the mailing list .
Start your renovation with Reno